Learn how whole-building energy modeling plays a central role in achieving LEED certification and optimizing operational performance.
BY NYC Energy Code Team
ON
21 September 2026
Whole-Building vs Component-Level Energy Modeling: What's the Difference?
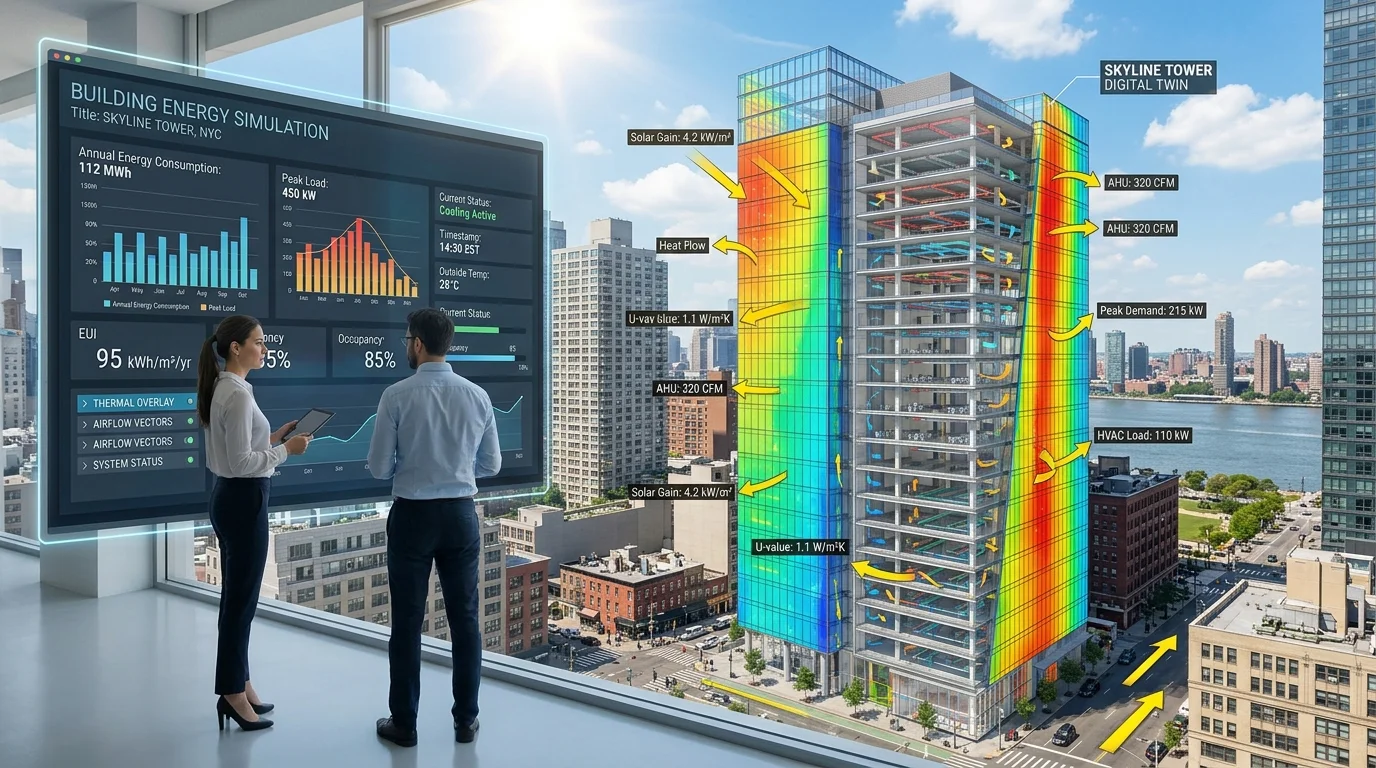
Energy modeling can be used to understand everything from a building's total annual energy consumption to the performance of a single HVAC system, window assembly, or lighting strategy.
That is why it is important to understand the difference between whole-building energy modeling and component-level energy modeling.
The two approaches answer different questions. Whole-building modeling looks at how the major systems interact and how much energy the building may use overall. Component-level analysis focuses more narrowly on a particular system, assembly, or design decision.
For building owners, architects, and engineers, knowing when to use each approach can make energy studies more useful and help avoid spending resources on analysis that does not answer the actual project question.
What Is Whole-Building Energy Modeling?
Whole-building energy modeling is a computer simulation that represents the building as an interconnected energy system.
The model can include:
- Building geometry
- Building orientation
- Walls and roof
- Windows and doors
- HVAC systems
- Lighting
- Equipment
- Domestic hot water
- Occupancy
- Operating schedules
- Controls
- Weather conditions
The goal is to estimate the building's overall energy performance.
A typical analysis might produce estimates for:
| Output | What It Shows |
|---|---|
| Annual energy use | Total modeled consumption |
| Energy use by fuel | Electricity, gas, and other fuels |
| Heating energy | Annual heating requirements |
| Cooling energy | Annual cooling requirements |
| Lighting energy | Electricity used for lighting |
| HVAC energy | Energy associated with mechanical systems |
| Peak loads | Periods of highest modeled demand |
| EUI | Energy use intensity |
Because the building is modeled as a connected system, changing one component can affect the performance of others.
What Is Component-Level Energy Modeling?
Component-level modeling focuses on a particular part of the building rather than simulating the entire property in detail.
Examples include analyzing:
- Window performance
- Wall insulation
- Roof assemblies
- HVAC equipment
- Lighting systems
- Heat pumps
- Shading devices
- Solar panels
- Individual control strategies
For example, a project team might compare:
Window A vs. Window B
or:
Standard insulation vs. higher-performance insulation
The analysis can help determine how a particular design choice affects energy performance.
Whole-Building vs Component-Level Modeling
| Factor | Whole-Building Modeling | Component-Level Modeling |
|---|---|---|
| Scope | Entire building | Specific system or assembly |
| Main objective | Overall energy performance | Evaluate a particular design decision |
| Complexity | Generally higher | Generally lower |
| Interactions between systems | Captured | Usually limited |
| Best for | Building-wide planning | Targeted optimization |
| Typical outputs | Annual energy, EUI, peak loads | Component performance and comparative results |
| Data requirements | Extensive | More focused |
Neither approach is automatically better. The appropriate method depends on the question the project needs to answer.
Why Whole-Building Modeling Matters
Buildings operate as integrated systems.
For example:
Better windows → reduced heat transfer → different HVAC loads
Or:
LED lighting → lower lighting energy → lower internal heat gains → potentially lower cooling demand
If you analyze only the LED fixtures, you may miss the effect they have on cooling requirements.
Whole-building modeling can capture these interactions.
This makes it particularly useful when evaluating multiple energy-efficiency strategies together.
Why Component-Level Analysis Matters
Sometimes a project team does not need a detailed model of the entire building.
Suppose an owner is deciding between two glazing products.
A focused component analysis may provide enough information to compare their thermal and solar characteristics.
Likewise, if an engineer is evaluating insulation thickness, the key question may simply be:
How does increasing insulation from one level to another change heat transfer?
A component-level analysis can answer that question more directly.
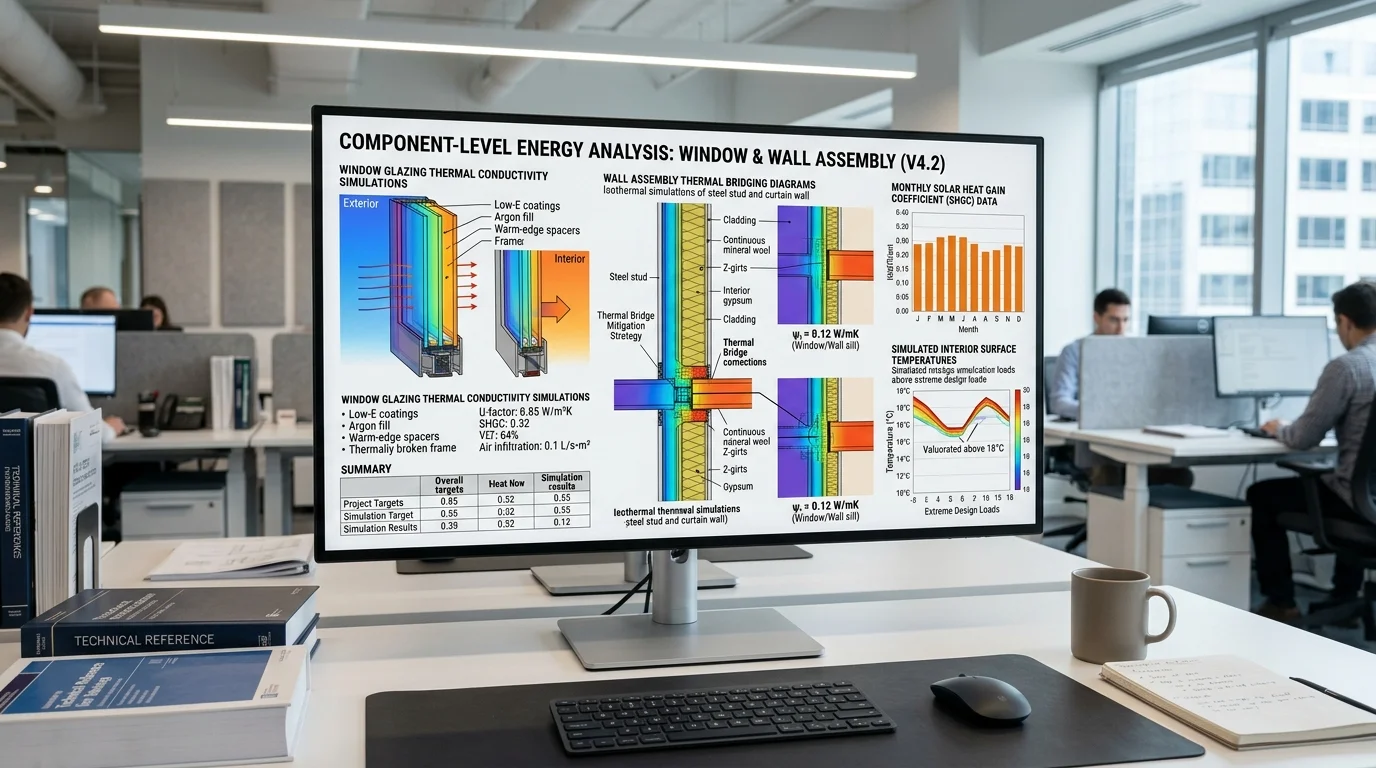
Example: Window Upgrade
Imagine an office building with older windows.
The owner is considering two options:
Option A: Standard replacement windows
Option B: High-performance windows
A component-level analysis can compare characteristics such as:
- U-factor
- Solar heat gain
- Thermal performance
- Surface temperatures
The results can then be incorporated into a whole-building model to estimate how the selected windows affect:
- Annual heating energy
- Annual cooling energy
- Peak loads
- HVAC operation
- Overall building energy use
This demonstrates how the two approaches can work together.
Example: HVAC Upgrade
Consider an existing commercial building with an aging HVAC system.
A component-level analysis might compare:
Existing equipment vs. high-efficiency replacement
It could evaluate equipment efficiency and operating characteristics.
Whole-building modeling can then examine how that new system interacts with:
Building envelope + occupancy + lighting + controls + weather
This provides a broader estimate of the building's overall performance.

Component-Level Modeling Can Support Whole-Building Models
Detailed component analysis does not have to exist separately from whole-building simulation.
A common workflow is:
Component analysis → select design parameters → whole-building model → evaluate total impact
For example:
Window analysis → choose glazing → update whole-building model → estimate annual energy impact
This can make the final building model more representative of the proposed design.
Whole-Building Modeling for Retrofit Planning
Whole-building modeling can be particularly useful when an owner is considering multiple upgrades simultaneously.
For example:
HVAC + windows + insulation + LED lighting + controls
The model can estimate the combined effect of these measures.
This is important because energy savings are not always additive.
Suppose:
Window upgrade saves 10 units
and:
HVAC upgrade saves 15 units
It would be incorrect to automatically assume the combined project saves exactly 25 units.
The measures can interact with one another, changing the final result.
Whole-building modeling can help account for those interactions.
Component Modeling for Early Design Decisions
Component-level analysis can be useful before a project has enough information for a detailed whole-building model.
During early design, teams may be comparing:
- Wall assemblies
- Insulation levels
- Window products
- Shading configurations
- Lighting technologies
- HVAC options
A focused analysis can help eliminate poor-performing options before investing in more detailed modeling.
Choosing the Right Approach
A practical decision framework is:
Use Whole-Building Modeling When:
- Evaluating overall building energy performance
- Comparing multiple retrofit measures
- Studying HVAC and envelope interactions
- Estimating annual energy consumption
- Evaluating peak loads
- Supporting detailed design decisions
- Analyzing combined energy strategies
Use Component-Level Modeling When:
- Comparing specific products
- Evaluating individual assemblies
- Testing insulation levels
- Comparing glazing options
- Investigating a specific HVAC technology
- Making an early-stage design decision
In some projects, using both approaches provides the most useful result.
What Data Does Each Model Need?
Whole-building models generally require much more information.
Whole-Building Inputs
- Building geometry
- Climate/weather data
- Occupancy
- Schedules
- Envelope assemblies
- Windows
- Lighting
- HVAC
- Equipment
- Controls
- Domestic hot water
Component-Level Inputs
The required information depends on the component being analyzed.
For a window, for example:
- U-factor
- SHGC
- Visible transmittance
- Frame characteristics
- Dimensions
- Orientation
For HVAC equipment:
- Capacity
- Efficiency
- Operating range
- Control strategy
- Load conditions
Accuracy Depends on Inputs
Neither type of model automatically produces reliable results simply because sophisticated software is being used.
A model is only as useful as the assumptions and data behind it.
Common sources of uncertainty include:
- Occupancy assumptions
- Operating schedules
- Equipment performance
- Weather conditions
- Maintenance
- Control settings
- Actual occupant behavior
This is why modeled performance should be interpreted as a simulation based on defined assumptions, not a guarantee of future energy consumption.
Modeling Existing NYC Buildings
For existing buildings, whole-building modeling can be particularly useful when owners are planning a major retrofit.
A model can help compare combinations such as:
Envelope improvements + HVAC replacement + controls
or:
Electrification + insulation + window upgrades
Component-level studies can then be used to examine specific design choices within that broader project.
For example:
Whole-building model identifies high heating demand
↓
Component analysis evaluates window and insulation options
↓
Whole-building model is updated
↓
Combined retrofit strategy is evaluated
This iterative process can help owners understand both individual measures and their combined effect.
Common Modeling Mistakes
Using Component Results as Whole-Building Savings
A component-level improvement does not automatically translate into the same percentage of whole-building energy savings.
Ignoring System Interactions
Heating, cooling, lighting, envelope, and controls can influence one another.
Modeling Too Early With Poor Inputs
Early analysis is useful, but assumptions should be updated as project information becomes more detailed.
Treating Modeled Savings as Guaranteed
Actual energy consumption depends on real-world operation, weather, equipment condition, and occupant behavior.
Choosing the Model Before Defining the Question
The first question should be:
What decision are we trying to make?
The modeling method should follow from that.
A Simple Energy Modeling Decision Checklist
- Define the specific project question
- Determine whether the decision is building-wide or component-specific
- Identify available project data
- Select appropriate modeling scope
- Establish clear assumptions
- Compare relevant design alternatives
- Account for interactions between systems where appropriate
- Review sensitivity and uncertainty
- Update the model as design information improves
- Compare modeled performance with actual building data when available
Conclusion
The difference between whole-building vs. component-level energy modeling is primarily a difference in scope and purpose.
Whole-building modeling looks at the building as an interconnected energy system and is useful for understanding overall performance and interactions between systems. Component-level modeling focuses on individual assemblies, equipment, or design choices and is useful for targeted comparisons.
The two approaches are not competitors. In many projects, they work best together:
Analyze the component → integrate the result → model the building → evaluate the complete strategy.
For building owners and design teams, the most important step is to define the decision that needs to be made before choosing the modeling approach. The right model is the one that provides enough information to make that decision without adding unnecessary complexity.
FAQs
Whole-building energy modeling simulates the major energy-related
characteristics of an entire building to estimate overall energy consumption,
loads, and system performance.
Component-level energy modeling evaluates a specific building element or system,
such as windows, insulation, HVAC equipment, lighting, or shading.
Neither is inherently more accurate. Accuracy depends on the modeling purpose,
quality of inputs, assumptions, software, and level of detail.
Yes. Component analysis can provide detailed information about specific systems
or assemblies that can then be incorporated into a whole-building model.
It is particularly useful when evaluating multiple retrofit measures, overall
energy performance, HVAC interactions, peak loads, or different combinations of
building improvements.
It can provide an estimate based on defined assumptions, but actual utility
consumption may differ because of weather, occupancy, operating schedules,
controls, equipment performance, and occupant behavior.