Explore how advanced simulation software models building envelopes, HVAC, and carbon emissions for modern compliance.
BY NYC Energy Code Team
ON
05 September 2026
Energy Modeling for LEED Certification: A Step-by-Step Overview
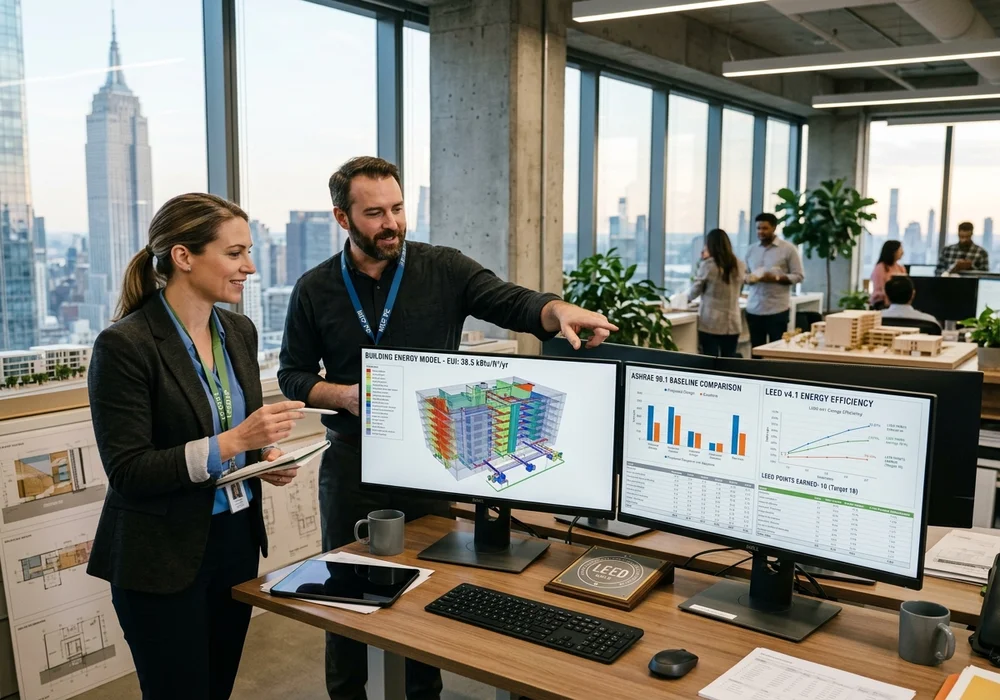
Energy performance lies at the core of sustainable building design and green rating systems. In modern sustainable construction and major gut retrofits, energy modeling for LEED certification empowers project teams to evaluate, predict, and optimize how a proposed building will consume energy long before ground is broken.
Rather than waiting until a property is fully occupied to discover expensive HVAC inefficiencies or envelope thermal bridges, computerized whole-building energy simulation allows architects, MEP engineers, and sustainability consultants to test design alternatives rigorously. This data-driven simulation guides critical decisions regarding glazing performance, exterior insulation, heat recovery ventilation, LED lighting controls, and heat pump electrification.
What Is Energy Modeling for LEED?
LEED energy modeling is an hour-by-hour thermodynamic simulation of a building's annual energy consumption. Under the LEED Energy and Atmosphere (EA) category—specifically the Minimum Energy Performance prerequisite and Optimize Energy Performance credit—modeling quantifies percentage cost or greenhouse gas reductions of a Proposed Design against an ASHRAE Standard 90.1 Appendix G Baseline Building.
Why Energy Modeling Matters for LEED Projects
Energy modeling turns subjective design ideas into empirical financial and carbon metrics. Project teams routinely face trade-off dilemmas:
- Envelope vs. Glazing: Should capital be invested in R-30 continuous exterior wall insulation or triple-pane low-e spectrally selective windows?
- HVAC Efficiency vs. Smart Controls: Does upgrading to magnetic-bearing centrifugal chillers provide a better lifecycle ROI than implementing smart building automation system (BMS) setback controls?
- Electrification & LL97 Alignment: How will shifting space heating from fossil-fuel boilers to air-source heat pumps impact both LEED Energy points and New York City Local Law 97 carbon emissions penalty thresholds?
The 9-Step LEED Energy Modeling Process
Step 1: Define the Project & Establish Baseline Inputs
The modeling team aggregates core architectural, mechanical, and operational parameters:
| Simulation Input Category | Project Design Parameters |
|---|---|
| Building Type & Climate | Commercial office, multifamily, mixed-use; NYC Climate Zone 4A weather files (TMY3/EPW). |
| Geometry & Form | Gross floor area, conditioned volumes, orientation, and perimeter-to-core thermal zoning. |
| Occupancy & Schedules | Peak occupant density, operating hours, plug load schedules, and domestic hot water usage. |
| Building Envelope | Wall/roof assembly U-factors, window-to-wall ratios (WWR), SHGC, and thermal bridging factors. |
Step 2: Build the Baseline and Proposed Models
LEED requires constructing two parallel models: the Proposed Design Model (reflecting the exact drawings, high-efficiency equipment, LED lighting, and controls) and the ASHRAE 90.1 Baseline Model (a code-compliant reference building with standardized HVAC system types, baseline insulation, and standard lighting power densities).
Step 3: Enter Precise Building 3D Geometry & Thermal Zoning
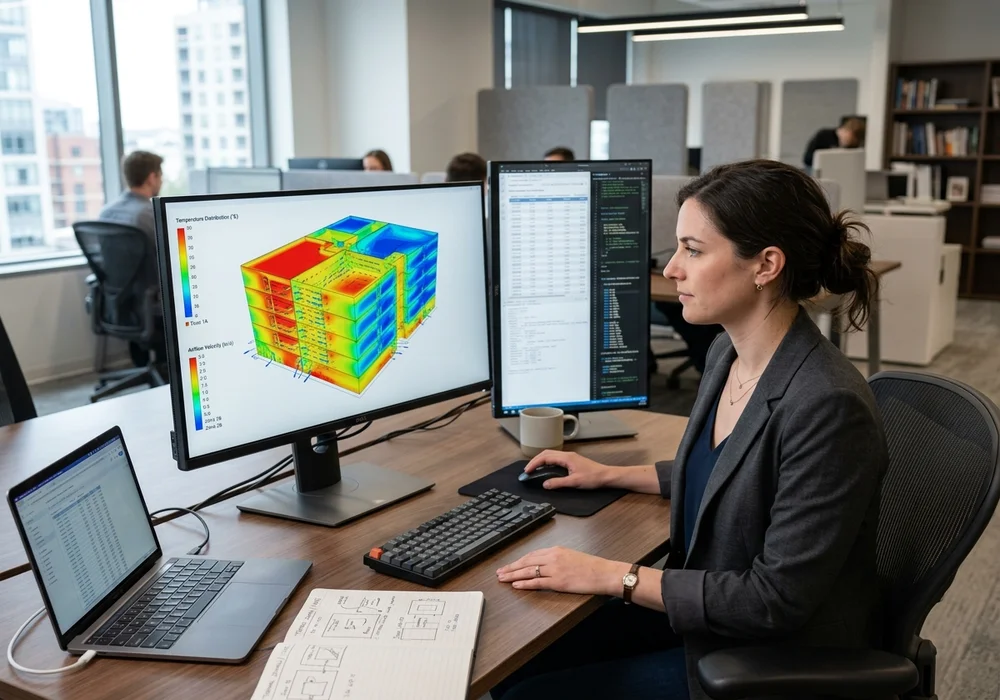
The physical building is translated into 3D simulation spaces. Precise perimeter zoning (typically 12-to-15-foot exterior buffer zones vs. interior core zones) is established to capture distinct solar gains and temperature variations across each facade.
Step 4: Model the Building Envelope Performance
The thermodynamic properties of the building envelope are applied: opaque wall assemblies, continuous roof insulation, glazing solar heat gain coefficients (SHGC), visible light transmittance (VLT), air infiltration rates (ACH), and architectural overhang shading.
Step 5: Model HVAC, Ventilation, and Lighting Systems
Engineers model heating and cooling plant equipment (COP/EER efficiencies), dedicated outdoor air systems (DOAS) with energy recovery ventilators (ERV), variable frequency drives (VFDs) on pumps and fans, heat pump water heaters, and daylight-responsive photocell dimming controls.
Step 6: Run 8,760-Hour Thermodynamic Simulations
The simulation engine calculates hourly energy consumption across all 8,760 hours of the year. Outputs reveal annual electricity (kWh), natural gas (therms), steam (Mlb), peak kilowatt demands, end-use energy breakdowns, and whole-building Energy Use Intensity (EUI in $\text{kBtu/sq.ft/yr}$).
Step 7: Perform Parametric Testing of Efficiency Strategies
Multiple energy conservation measures (ECMs) are evaluated in isolation and combinations. Teams test scenarios such as upgrading from variable air volume (VAV) to decentralized Variable Refrigerant Flow (VRF) heat pumps or adding electrochromic dynamic glass.

Step 8: Optimize the Design for Maximum ROI & LEED Points
Energy modeling serves as an iterative design engine. High-cost measures with minimal energy reduction are refined or value-engineered, while high-ROI passive measures (such as orientation shading and high-performance glazing) are locked into the final construction documents.
Step 9: Prepare and Submit LEED Submittal Documentation
The modeler completes the official USGBC LEED Minimum Energy Performance Calculator, inputs system efficiencies, documents exceptional calculation methods (ECMs), and compiles simulation output files for Green Business Certification Inc. (GBCI) review.
Energy Modeling vs. Energy Audit: Key Differences
| Comparison Feature | Energy Modeling (LEED Simulation) | Energy Audit (ASHRAE Level I/II) |
|---|---|---|
| Primary Focus | Future / proposed building performance simulation | Existing building historical utility and physical inspection |
| Methodology | 8,760-hour computer simulation (ASHRAE 90.1 Appendix G) | On-site physical walk-through, data logging, utility billing analysis |
| Application Phase | New construction, major gut renovations, LEED design | Occupied existing buildings, retro-commissioning, LL87 compliance |
| Core Outcome | LEED point documentation, design optimization, equipment sizing | Identification of deferred maintenance and retrofit payback periods |
Common LEED Energy Modeling Pitfalls to Avoid
- Modeling Too Late in the Design Cycle: Performing the energy simulation after 90% Construction Documents are complete turns modeling into a rubber-stamp compliance exercise rather than an active cost-saving optimization tool.
- Garbage In, Garbage Out (Inaccurate Inputs): Using default software assumptions for ventilation rates, domestic hot water loads, or schedule profiles skews results and risks GBCI audit rejections.
- Treating the Model as an Exact Utility Guarantee: An energy model simulates standardized thermodynamic behavior under median TMY weather; actual tenant operational habits and weather extremes will cause real-world variations.
- Neglecting Thermal Bridging in Assemblies: Ignoring uninsulated slab edges, parapets, and window framing underestimates actual heating loads by 15% to 30%.
LEED Energy Modeling Project Checklist
Determine Rating System Version: Confirm LEED v4 or v4.1 BD+C / ID+C requirements and targeted point thresholds.
Select ASHRAE 140-Compliant Engine: Deploy validated software (EnergyPlus, OpenStudio, eQUEST, IES VE, TRACE 3D).
Early Schematic Massing Analysis: Model solar orientations, window-to-wall ratios, and daylighting light shelves.
Construct Dual Models: Build Proposed Design alongside ASHRAE 90.1 Appendix G Baseline Building.
Simulate Parametric ECMs: Compare envelope insulation, heat recovery, heat pump systems, and smart controls.
Cross-Reference Local Regulations: Ensure modeled EUI aligns with NYC Energy Conservation Code and Local Law 97 limits.
Assemble Complete GBCI Documentation: Complete the LEED Energy Calculator and provide model input/output reports.
Conclusion
Energy modeling for LEED certification is significantly more than a documentation milestone—it is a powerful predictive engineering tool that shapes healthier, more efficient, and financially resilient buildings.
By engaging in energy modeling early during schematic design, verifying inputs against ASHRAE 90.1 standards, and testing parametric efficiency options, design teams can capture maximum LEED Energy points, reduce capital equipment expenditure, and ensure seamless long-term compliance with New York City energy mandates.
Consult with a certified BEMP (Building Energy Modeling Professional) and LEED AP engineering team to turn energy simulation into a strategic advantage for your next project.
Frequently Asked Questions
The exact requirements depend on the applicable LEED rating system and project circumstances. While smaller projects may utilize prescriptive paths, whole-building energy simulation (ASHRAE 90.1 Appendix G) is the standard and most rewarding pathway for achieving points under the Optimize Energy Performance credit.
Ideally, modeling should begin during schematic and conceptual design so the results can actively influence major massing, glazing, orientation, and HVAC architecture decisions before construction documents are frozen.
Industry-standard ASHRAE 140-compliant simulation platforms such as EnergyPlus, OpenStudio, eQUEST, IES VE, and TRACE 3D Plus are widely used to document LEED compliance.
Yes. Early energy modeling prevents the costly over-sizing of chillers and boilers by accurately predicting peak building loads, identifies high-ROI efficiency measures, and optimizes capital allocation.
No. Energy modeling simulates the future thermodynamic performance of a proposed building design, while an energy audit evaluates empirical operating data and existing equipment conditions in an occupied building.