Learn the key differences between energy modeling and energy audits for NYC buildings.
BY NYC Energy Code Team
ON
20 August 2026
How Energy Modeling Software Predicts Building Performance Before Construction
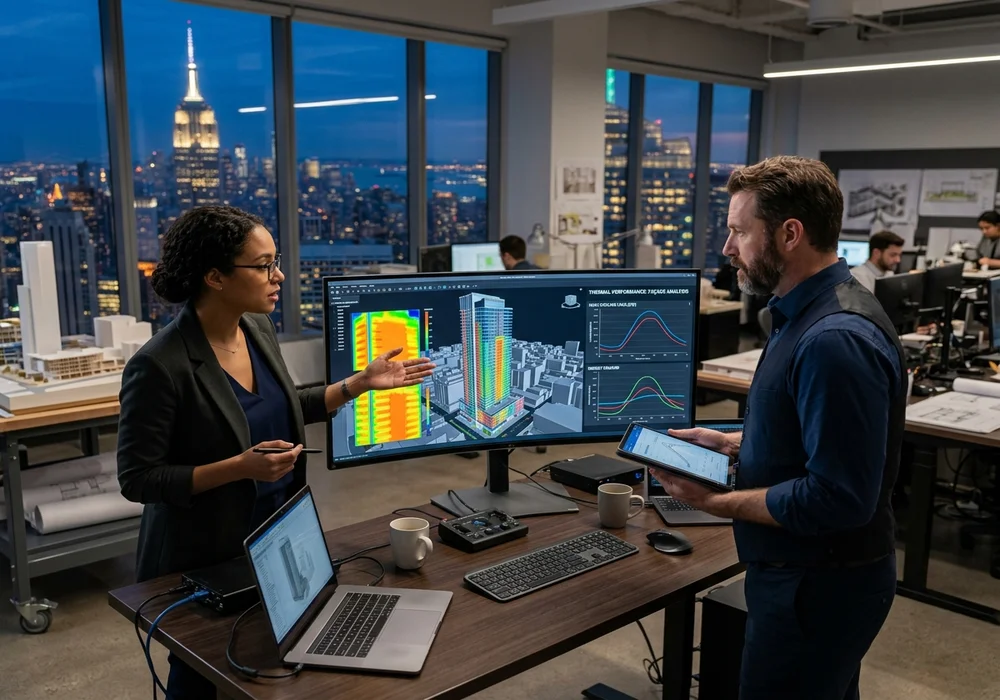
Building a new property is expensive. Changing a design after construction has started is even more expensive.
That's why architects, engineers, developers, and building owners increasingly use energy modeling software before construction begins.
The basic idea is simple: create a digital version of the proposed building, tell the software how the building is designed and expected to operate, and then simulate its energy performance under different operating conditions and weather extremes.
The result isn't a crystal ball. An energy model doesn't guarantee exactly how many kilowatt-hours or therms a building will consume after opening.
What it does provide is something much more useful during design: a proven method to test and compare critical engineering decisions before those decisions become expensive to change in the field.
What Is Energy Modeling Software?
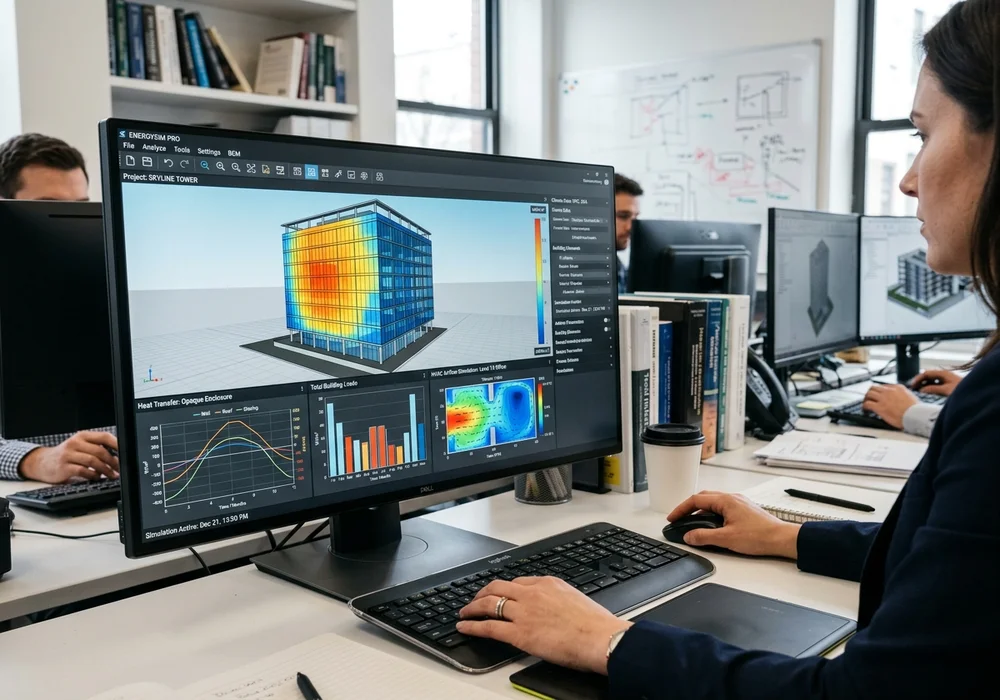
Energy modeling software uses thermodynamic physics engines to simulate how a building interacts with its climate and consumes energy on an hour-by-hour basis.
A comprehensive model accounts for major architectural and engineering variables:
- Building geometry and total floor area
- Solar orientation and shading from nearby structures
- Window-to-wall ratios and glazing performance
- Wall, roof, and slab insulation assemblies
- Mechanical HVAC equipment and distribution
- Lighting power densities and daylight controls
- Occupancy profiles and internal plug loads
- Operating schedules and ventilation rates
- Historical local meteorological weather data
- Seasonal heating and cooling efficiency curves
Depending on the project scope, the simulation can examine energy performance by hour, day, month, or entire annual lifecycle.
How Does an Energy Model Work?
Think of the process as creating a "digital twin" of the property. The modeling engineer begins with architectural CAD/BIM blueprints, mechanical schedules, and envelope specifications, translating them into a 3D digital model.
The simulation engine then runs 8,760 hours of local weather data against the digital building, answering vital engineering questions:
- How much peak heating will the building need during deep winter freezes?
- How much cooling capacity is required during humid summer heatwaves?
- How does increasing window area or adding solar shading affect chiller load?
- What is the energy reduction if continuous exterior insulation is upgraded?
- Which HVAC system architecture (VRF vs. Hydronic vs. Packaged) delivers superior efficiency?
- How much electrical energy will interior lighting consume with occupancy sensors?
What Information Goes Into the Model?
The accuracy of the simulation output depends entirely on the quality and fidelity of its input parameters:
Building Geometry
Floor area, floor-to-floor heights, orientation, exterior wall surfaces, window sizing, and internal spatial layouts.
Building Envelope
Wall/roof U-values, R-value insulation, glazing U-factor and SHGC, door ratings, and envelope air-leakage rates.
Mechanical Systems
Boilers, chillers, air-source heat pumps, air handling units (AHUs), variable air volume (VAV) boxes, and pumps.
Internal Loads & Weather
Tenant occupancy density, lighting watts/sq ft, computer plug loads, operating schedules, and TMY3 climate data.
Why Modeling Is Vital Before Breaking Ground
The greatest advantage of energy modeling is timing and cost avoidance.
Modifying a wall specification or relocating a mechanical shaft on a computer screen costs almost nothing during schematic design. In contrast, making that same change after concrete has been poured and ductwork fabricated leads to change orders, material restocking fees, schedule delays, and significant labor cost overruns.
Comparing Alternative Design Scenarios
The true power of energy modeling lies in scenario comparison. A design team can model multiple architectural and mechanical iterations side by side:
Option A Standard Baseline
Code-minimum wall insulation (R-13) + conventional gas-fired rooftop units (RTUs). Lower capital cost, higher annual operating bills.
Option B Enhanced Efficiency
Continuous exterior insulation (R-20) + high-efficiency condensing boilers and variable-speed chillers. 18% energy reduction.
Option C High-Performance Decarbonization
Triple-glazed low-e windows (U-0.18) + air-source heat pumps + energy recovery ventilators (ERVs) + smart controls. 42% energy reduction.
Energy Modeling and HVAC Right-Sizing
Oversized HVAC equipment is one of the most common and expensive flaws in modern commercial buildings. Without dynamic modeling, mechanical engineers often use crude "rules of thumb" (such as 400 sq ft per ton) and add excessive safety buffers.
Oversized chillers and boilers cycle frequently, operate inefficiently, suffer premature component failure, and cost significantly more upfront. Energy modeling calculates actual coincident peak thermal loads, allowing engineers to right-size mechanical equipment with precision.
Energy Code Compliance (NYCECC 2025)
Energy modeling is also a primary regulatory vehicle for demonstrating code compliance in New York City.
NYC Energy Conservation Code Enforcement
The New York City Department of Buildings enforces the 2025 NYCECC for completed building applications filed on or after March 30, 2026. Projects utilizing performance-based compliance pathways (such as ASHRAE 90.1 Appendix G) must submit certified energy modeling documentation to prove the proposed building performs better than the prescriptive reference baseline.
Energy Modeling vs. Energy Audit
While both services evaluate building energy, they serve fundamentally different stages of a property's lifecycle:
Energy Audit (LL87)
Focus: Existing operational buildings.
Investigates real-world historical energy bills, on-site physical equipment conditions, and operational defects to answer: "How is the building currently using and wasting energy?"
Energy Modeling
Focus: New construction & major retrofits.
Simulates future thermodynamic performance of a proposed architectural/engineering design to answer: "How will this building perform before we build it?"
"Garbage In, Garbage Out": The Importance of Valid Inputs
An energy model is only as reliable as the data fed into it. If the modeling inputs rely on faulty assumptions—such as incorrect occupancy schedules, missing thermal bridging, or idealized equipment efficiencies—the simulation results will be misleading.
Furthermore, real-world energy use can vary due to actual occupant behavior, tenant leasehold fit-outs, maintenance quality, and weather variations. Experienced modeling professionals validate assumptions carefully to ensure actionable findings.
Owner's Checklist: Questions to Ask Before Commissioning a Model
Design Decisions: What specific architectural or mechanical decisions will this simulation support?
Software Engine: Is the software DOE-2, EnergyPlus, or eQUEST certified for NYCECC compliance?
Operating Assumptions: Are occupancy profiles and internal plug loads tailored to the actual tenant type?
Scenario Comparisons: Will the model evaluate multiple mechanical and envelope alternatives?
Financial Integration: Will energy savings be translated into life-cycle payback and ROI analyses?
Final Takeaway
Energy modeling software predicts building performance by creating a virtual replica of the building and testing its performance under real-world physics and weather conditions.
The ultimate value of an energy model isn't producing a voluminous technical report—it's answering the fundamental question: "Which design gives this property the optimal balance of energy efficiency, construction cost, tenant comfort, and code compliance?"
Frequently Asked Questions
Energy modeling software creates a digital physics-based simulation of a building and estimates how it will consume energy based on architectural design, equipment, operating schedules, and local weather assumptions.
No. It produces an informed engineering estimate based on standardized assumptions. Actual energy consumption varies because of occupant behavior, maintenance, actual weather variations, and real-world operating hours.
Ideally during schematic and conceptual design when adjustments to building orientation, window-to-wall ratios, envelope insulation, and HVAC systems are still simple and inexpensive to make.
Yes. NYC projects using performance-based compliance pathways under the NYC Energy Conservation Code (NYCECC) use energy modeling to prove that the proposed design consumes less energy than a prescriptive baseline.
No. An energy audit investigates an existing building's current energy consumption and physical equipment. Energy modeling simulates expected performance based on proposed designs or planned retrofits.
Architects, mechanical engineers, energy consultants, and certified building energy modeling professionals (BEMP) perform and coordinate simulations.
Following the "garbage in, garbage out" principle, inaccurate floor areas, unrealistic occupancy schedules, or incorrect equipment ratings produce misleading results. Validating assumptions is essential.
Yes. For new construction and major renovations, energy modeling prevents expensive change orders, right-sizes HVAC equipment to avoid overspending, and optimizes long-term utility operating expenses.