Learn how building orientation affects solar heat gain, daylight, HVAC loads, and long-term energy costs in commercial and multifamily buildings.
BY NYC Energy Code Team
ON
5 October 2026
Mixed-Use Building Design Challenges for Energy Compliance
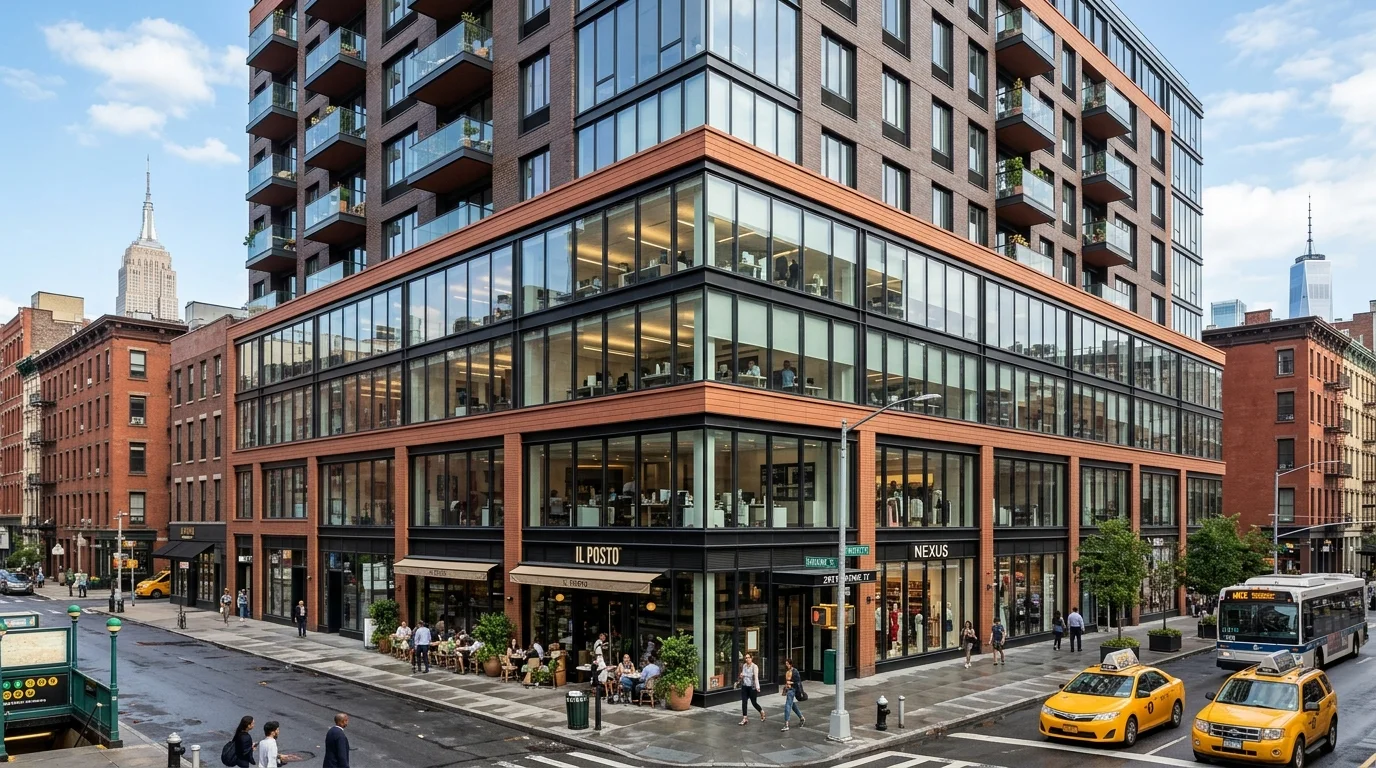
A mixed-use building can look like one property from the outside while functioning like several very different buildings on the inside.
A ground-floor restaurant may operate late into the night. Retail space may have high lighting and ventilation loads. Offices may have concentrated daytime occupancy. Apartments above may operate on completely different schedules.
That creates one of the central challenges of mixed-use building energy compliance:
How do you design and document one building when different portions of it have different energy characteristics?
NYC's energy code recognizes this issue directly. Under the 2025 NYCECC, buildings of not more than three stories above grade plane containing both commercial and residential occupancies must consider the occupancies separately and meet the applicable residential and commercial provisions. The City's rules also provide separate energy-analysis requirements for these mixed-occupancy buildings. (nyc.gov)
What Makes a Mixed-Use Building Different?
The biggest challenge is that energy use follows occupancy.
Consider a five-story property with:
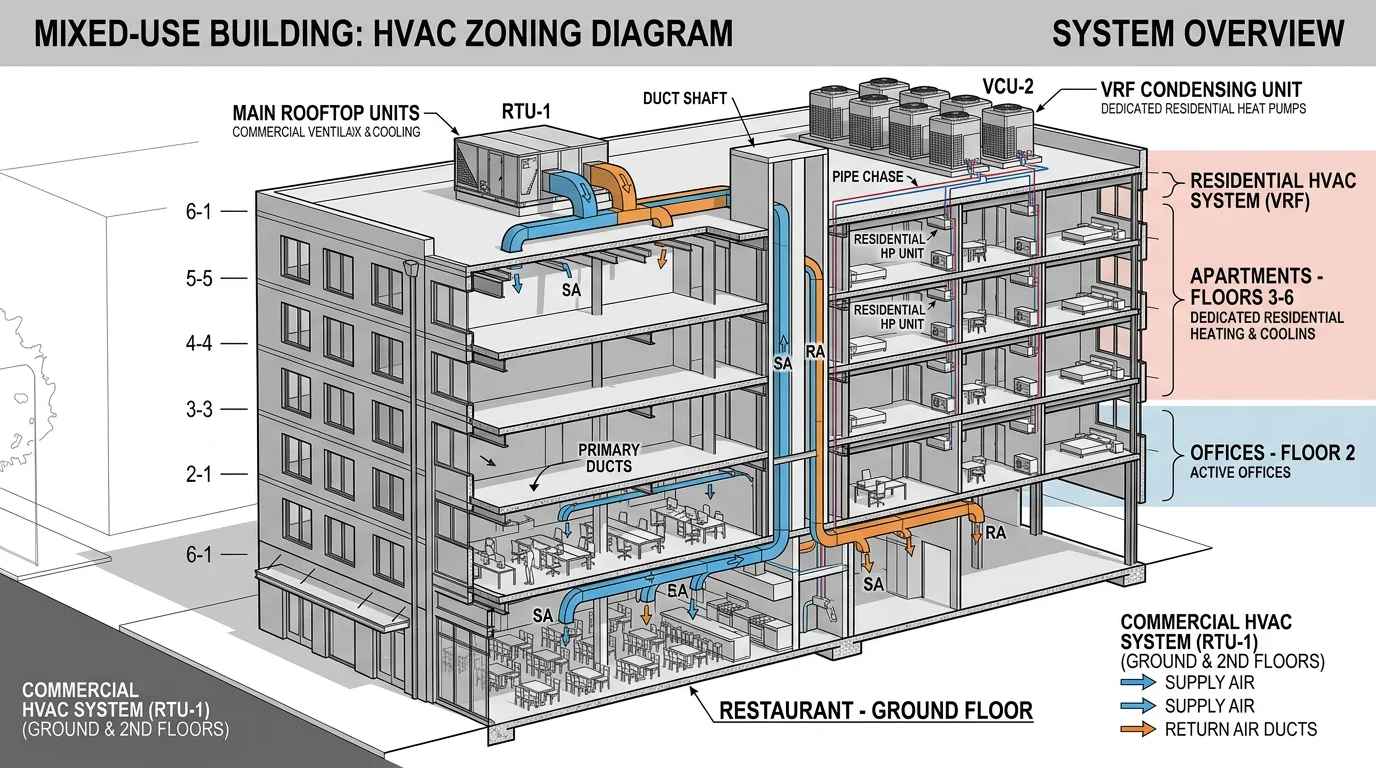
Ground floor → restaurant
Second floor → offices
Third–fifth floors → apartments
The restaurant may require substantial ventilation, refrigeration, cooking-related systems, and hot water. The offices may have large lighting and plug loads during business hours. The apartments may have very different schedules and domestic hot-water requirements.
Trying to treat all three as one generic occupancy can produce a poor energy strategy.
Instead, the design team needs to understand how each use operates and where systems are shared.
The First Question: What Is the Occupancy?
Before discussing insulation or HVAC equipment, establish how the spaces are classified under the applicable building and energy codes.
NYC DOB distinguishes between mixed buildings, mixed-use buildings, and buildings containing multiple occupancy classifications. The terms are related but are not interchangeable. (nyc.gov)
The occupancy classification can influence requirements for:
Envelope → HVAC → lighting → service water heating → controls
That makes classification one of the first decisions that should be resolved during design.
Residential and Commercial Spaces May Follow Different Energy Rules
For mixed residential and commercial properties, the applicable energy provisions can differ.
The 2025 NYCECC separates its residential and commercial provisions, and Section 101.4.1 specifically addresses mixed occupancy in buildings of three stories or fewer by requiring each occupancy to meet its applicable requirements. (nyc.gov)
For taller or more complicated properties, the design team needs to determine the applicable code provisions and compliance approach based on the building configuration and scope of work rather than assuming that the three-story rule applies universally.
This is why an early code analysis can prevent major redesign later.
HVAC Is Often the Biggest Challenge
HVAC systems expose the differences between occupancies more clearly than almost anything else.
Imagine a mixed-use building where:
- Retail: Cooling demand during daytime retail hours
- Restaurant: High ventilation and commercial cooling demand stretching into late evenings
- Apartments: Heating and cooling cycles governed by residential occupant schedules
A single centralized system may struggle to serve those uses efficiently.
The design team may instead need to consider separate zones, systems, controls, or equipment appropriate to each occupancy.
The challenge becomes even greater when some systems are shared.
For example, if a central plant serves both commercial and residential areas, engineers need to understand:
- Who uses the system? Identifying commercial tenants versus residential occupants and submetering requirements.
- When do they use it? Understanding diurnal operating profiles and peak load coincidence.
- What loads are associated with each use? Quantifying kitchen exhaust makeup air, internal equipment heat gains, and occupant sensible heat.
- How should the system respond to changing demand? Implementing variable-speed drives and dynamic staging to track changing part-load demand.
Good energy design starts with these operating differences rather than simply selecting equipment based on total floor area.
Shared Systems Create Shared Problems
Mixed-use buildings often have shared infrastructure.
That can include:
- Central boilers
- Chillers
- Domestic hot water
- Electrical service
- Ventilation systems
- Building automation
Shared systems can reduce duplication, but they can also make energy accounting and control more complicated.
A restaurant, for example, may have a substantially different ventilation profile from residential apartments. If the systems are improperly controlled, the building may condition or ventilate spaces long after the demand has disappeared.
The solution is not necessarily separate equipment for everything. It is proper zoning and control.
The Building Envelope Still Needs One Strategy
The building may contain several occupancies, but the exterior envelope is usually continuous.
That creates an interesting design problem.
A facade may serve:
Retail + office + residential
yet the thermal envelope still needs to address:
Insulation + windows + air leakage + thermal bridges
The 2025 NYCECC commercial provisions include multiple envelope compliance methods, while residential portions have their own requirements. The appropriate path depends on the project and applicable occupancy. (nyc.gov)
The practical challenge is making the envelope perform consistently while accommodating very different interior conditions.
Windows Can Become a Compliance Problem
Mixed-use facades often combine different window requirements and different occupant needs.
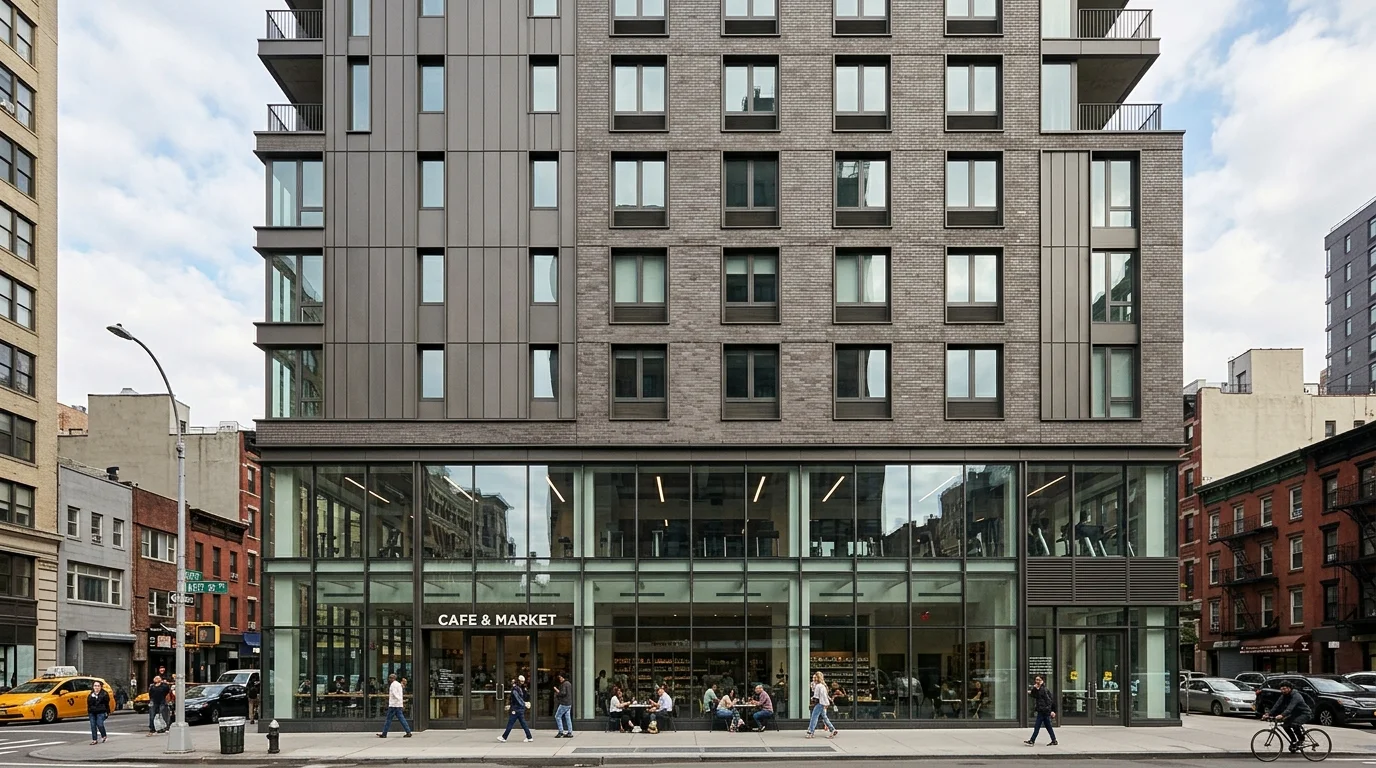
A storefront may prioritize transparency and daylight.
Office areas may need glare control.
Apartments may have different ventilation, comfort, and fenestration requirements.
The result can be a facade with different window types and performance characteristics.
Under the 2025 NYCECC, vertical fenestration limits and performance requirements can affect how much glazing a commercial portion of a project can use under a given compliance path. NYC's current FAQ notes that designs exceeding the applicable prescriptive glazing limits may need an alternative compliance approach, such as 2025 NYC ASHRAE 90.1 or whole-building modeling. (nyc.gov)
This is a good example of why architectural decisions and energy compliance cannot be developed independently.
Lighting Loads Are Different by Use
Lighting is another area where mixed-use design gets complicated.
A restaurant, office, apartment corridor, retail store, and residential unit can have completely different lighting power profiles and schedules.
NYC DOB's project requirements for commercial and mixed-use alterations specifically reference lighting-power-density compliance under the NYCECC. (nyc.gov)
The design therefore needs to consider not only the fixtures themselves, but also:
Operating hours + occupancy + controls + daylight + space function
An energy-efficient fixture installed in a poorly controlled system can still operate unnecessarily for thousands of hours.
Service Water Heating Can Be Surprisingly Complex
Different occupancies can have very different hot-water requirements.
Residential apartments may have relatively predictable domestic hot-water demand.
A restaurant may have intensive hot-water requirements for kitchens and cleaning.
A hotel, gym, or healthcare-related use can create another profile entirely.
This creates an important design question:
Should one central hot-water system serve every use, or should different uses have separate systems?
The answer depends on load diversity, distribution losses, system efficiency, space constraints, and project economics.
Mixed-Use Benchmarking Adds Another Layer
Energy-code compliance is only part of the picture.
NYC's LL84 benchmarking process requires covered buildings to report energy and water information using ENERGY STAR Portfolio Manager. For buildings with multiple property uses, NYC directs owners to follow the Portfolio Manager guidelines for reporting multiple uses. (nyc.gov)
This matters because the benchmarking data needs to represent the building's actual uses accurately.
A mixed-use property should therefore not simply be labeled “mixed use” and left at that.
NYC specifically states that for a building with a single property use, “Mixed Use” is not an acceptable primary property type in Portfolio Manager; properties with multiple uses should follow the applicable multiple-property-use reporting guidance. (nyc.gov)
Energy Grading Can Also Be Affected
The complexity continues when looking at the building's ENERGY STAR score and NYC energy grade.
NYC explains that certain mixed-use buildings can receive an ENERGY STAR score only when specific conditions are met: at least 75% of gross floor area must consist of property types eligible for an ENERGY STAR score, and more than 50% of the gross floor area must consist of one eligible property type, excluding parking. (nyc.gov)
That means a mixed-use building cannot automatically assume that its Portfolio Manager configuration will produce an ENERGY STAR score.
The property's use mix affects the benchmarking outcome.
Change of Use Is Another Major Issue
Mixed-use buildings frequently evolve.
- A retail space may become an office.
- An office may become residential.
- An unconditioned storage area may become an occupied tenant space.
NYC's current 2025 NYCECC FAQ makes an important distinction: a change of use or occupancy does not automatically require the entire existing building to be upgraded. The applicable scope must comply with the code, and the affected portions may trigger additional requirements when the change increases energy demand or when previously unconditioned space becomes conditioned space. (nyc.gov)
This is important for owners considering adaptive reuse.
The question is not simply: “Are we changing the tenant?”
It is: “What is changing physically, and how does that change energy use?”
Energy Modeling Becomes More Valuable
Mixed-use properties are strong candidates for thoughtful energy modeling because the interactions can become difficult to estimate manually.
A model can examine:
Residential loads + commercial loads + envelope + HVAC + lighting + schedules
It can also test different strategies.
For example:
Scenario A → central HVAC
Scenario B → separate residential and commercial systems
Scenario C → central plant with separate zones and controls
This can help determine which design produces the best combination of energy performance, capital cost, and operational flexibility.
NYC's current rules allow approved energy-modeling approaches for applicable compliance paths, while the 2025 NYCECC also includes separate provisions for residential and commercial performance-based compliance. (nyc.gov)
A Practical Mixed-Use Example
Consider a ten-story building with:
- 2 floors retail
- 3 floors office
- 5 floors residential
The owner is planning a major renovation.
A weak approach would treat the property as one simple energy system.
A stronger approach begins by mapping the building:
Occupancy → operating schedules → HVAC zones → lighting → hot water → envelope → electrical loads
The design team can then determine where systems should be shared and where they should be separated.
The result might be:
- Separate retail ventilation
- Dedicated residential HVAC zones
- Shared high-efficiency central plant
- Separate controls
- Submetering for major loads
The best arrangement depends on the actual building.
The “One Building” Trap
The biggest mistake in mixed-use design is assuming that one physical building means one energy profile.
It doesn't.
A mixed-use property is better understood as a collection of different energy behaviors inside one envelope.
That perspective makes several design decisions easier.
Instead of asking: “What HVAC system should this building have?”
ask: “What HVAC strategy best serves each occupancy, and where does shared infrastructure make sense?”
Instead of: “How much lighting does the building need?”
ask: “How do lighting loads and schedules differ by use?”
Those questions lead to better designs.
A Smarter Design Sequence
For a new mixed-use project or major alteration, a sensible sequence is:
1
Classify Occupancies
Establish exact commercial, retail, residential, and assembly use groups according to NYC Building Code and NYCECC definitions.
2
Map Operating Profiles
Document daily operating hours, peak occupant density, and internal plug and process load distributions.
3
Establish Code Requirements
Separate applicable residential and commercial compliance mandates for envelope, lighting, and HVAC systems.
4
Identify Shared Systems
Determine where central plants make economic and operational sense versus where dedicated equipment is required.
5
Model Major Loads
Run calibrated energy simulations to quantify thermal interactions, ventilation needs, and coincident peak demand.
6
Coordinate Envelope and Systems
Align glazing ratios, thermal bridge mitigation, storefront details, and mechanical controls across architectural interfaces.
7
Document Compliance
Prepare clear DOB filing sets, COMcheck/REScheck or energy modeling reports, and establish Portfolio Manager submetering setups.
This sequence reduces the likelihood that an architectural or mechanical decision made early in design creates an expensive compliance problem later.
Common Mistakes
1
Treating the Building as One Occupancy
Different uses can have very different energy demands, schedules, and code requirements.
2
Sharing Systems Without Proper Controls
Central systems can be efficient, but only when they can respond appropriately to different zones and operating schedules.
3
Ignoring Change-of-Use Implications
Changing a space from office to residential—or from storage to conditioned occupancy—can change the applicable energy requirements.
4
Using the Same Lighting Strategy Everywhere
Lighting requirements and schedules can vary dramatically by occupancy.
5
Treating Benchmarking as an Afterthought
Incorrect property-use information in Portfolio Manager can undermine the usefulness of LL84 benchmarking data.
6
Designing Without Long-Term Flexibility
Mixed-use buildings often change tenants and uses over time. Systems should be evaluated for future adaptability where practical.
Conclusion
Mixed-use building energy compliance is challenging because different occupancies bring different energy loads, schedules, systems, and code requirements into the same physical structure.
The solution is not necessarily to create completely separate systems for every use. Instead, the building should be treated as an integrated system with clearly understood occupancy zones, energy loads, controls, envelope requirements, and shared infrastructure.
NYC's 2025 energy code explicitly recognizes mixed occupancy for certain buildings and requires applicable residential and commercial portions to meet their respective provisions. (nyc.gov)
At the same time, LL84 benchmarking adds another layer because mixed-use properties need their different property uses represented correctly in ENERGY STAR Portfolio Manager. (nyc.gov)
The smartest approach is to resolve the occupancy and energy strategy early, then coordinate architecture, envelope, HVAC, lighting, hot water, electrical systems, controls, modeling, and benchmarking around that structure.
A mixed-use building does not have to be complicated to operate efficiently. But its different uses need to be understood separately before they can be optimized together.
FAQs
Different occupancies can have different energy-code requirements, operating schedules, HVAC loads, lighting needs, ventilation requirements, and hot-water demand. Coordinating those differences within one building is the main challenge.
For buildings of not more than three stories above grade plane containing both residential and commercial occupancies, the 2025 NYCECC specifically requires each occupancy to be separately considered and to meet the applicable residential or commercial provisions. (nyc.gov)
No. NYC's current guidance states that a change of use or occupancy does not automatically require the entire existing building to be upgraded. The scope of work and its effect on energy demand determine which portions and systems must comply. (nyc.gov)
Not necessarily. Shared central systems can work effectively, but the design needs appropriate zoning, controls, and capacity for the different occupancies.
The building's different property uses need to be accurately represented in ENERGY STAR Portfolio Manager. NYC directs buildings with multiple property uses to follow the applicable Portfolio Manager multiple-use reporting guidance. (nyc.gov)
Some can. NYC states that certain mixed-use properties must meet specific floor-area conditions for an ENERGY STAR score to be available, including having at least 75% of GFA in score-eligible property types and more than 50% in one eligible property type, excluding parking. (nyc.gov)
Yes. Modeling can help evaluate how different occupancies, schedules, envelope strategies, HVAC systems, lighting loads, and controls interact.
Start with the occupancy classifications and actual use of each space. From there, establish the applicable energy-code requirements, operating profiles, shared systems, and compliance path before finalizing major architectural and mechanical decisions.