Learn how to calculate LED retrofit ROI for commercial buildings, including energy savings, maintenance costs, incentives, payback, and NYC LL88 requirements.
BY NYC Energy Code Team
ON
2 October 2026
How Building Insulation Ratings (R-Values) Affect Compliance Costs
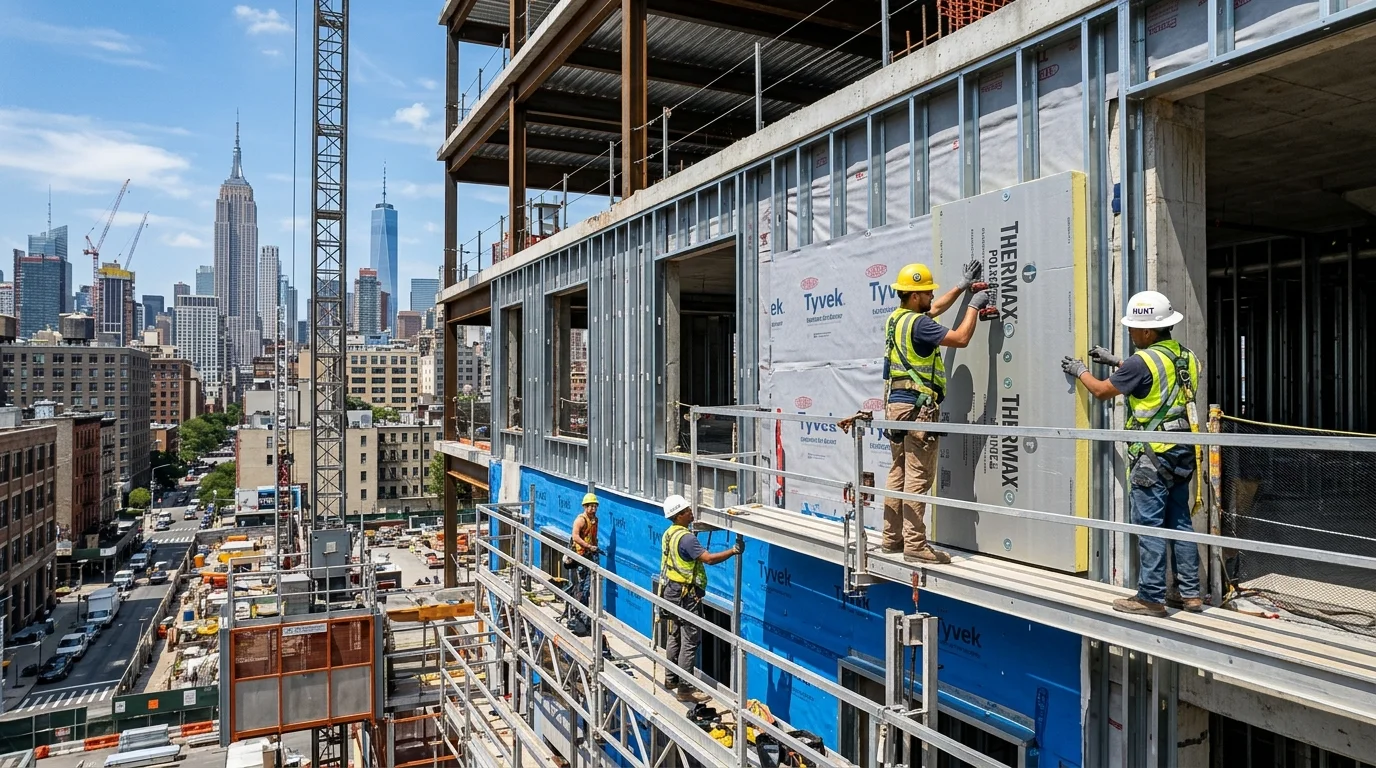
When a building project falls short of energy-code requirements, insulation is often one of the first things designers look at.
But improving insulation is not as simple as saying “use a higher R-value.”
The selected insulation affects material quantities, wall and roof thickness, labor, detailing, available interior or exterior space, structural interfaces, moisture management, and ultimately the project's cost.
For NYC projects, the issue is particularly important because the 2025 NYC Energy Conservation Code (NYCECC) establishes minimum insulation R-values for applicable thermal-envelope assemblies, while also providing other compliance paths based on U-factors, component performance, and whole-building approaches.
Understanding what an R-value actually represents—and how it fits into the larger code calculation—can help owners avoid both under-designing and over-spending.
What Does an R-Value Actually Mean?
An R-value measures thermal resistance.
The higher the R-value, the greater the resistance to heat flow through the insulation material under the applicable test conditions.
Conceptually:
Higher R-value → greater resistance to heat transfer
But an insulation product's labeled R-value is not the same thing as the thermal performance of the entire wall or roof.
A complete assembly also contains:
Framing + insulation + sheathing + air films + finishes + thermal bridges
That distinction matters because a wall can contain high-R insulation while framing and penetrations create significant paths for heat flow.
Why R-Value Matters for NYC Compliance
The 2025 NYCECC commercial provisions include an R-value-based compliance method for opaque portions of the building thermal envelope.
Under Section C402.1.3, cavity and continuous insulation components must meet the minimum R-values specified in Table C402.1.3, with separate columns for Group R occupancies and other commercial occupancies.
For example, for Climate Zone 4, the commercial table includes:
| Assembly | 2025 NYCECC R-Value Example |
|---|---|
| Insulation entirely above roof deck | R-33ci |
| Attic and other roof construction | R-53ca |
| Above-grade mass wall | R-13.3ci |
| Below-grade wall | R-7.5ci |
| Joist/framing floor | R-30ca |
These are selected examples from the code table, not universal requirements for every building assembly. The exact requirement depends on construction type, occupancy, climate zone, and applicable compliance method.
Cavity Insulation vs. Continuous Insulation
This distinction is critical when evaluating cost.
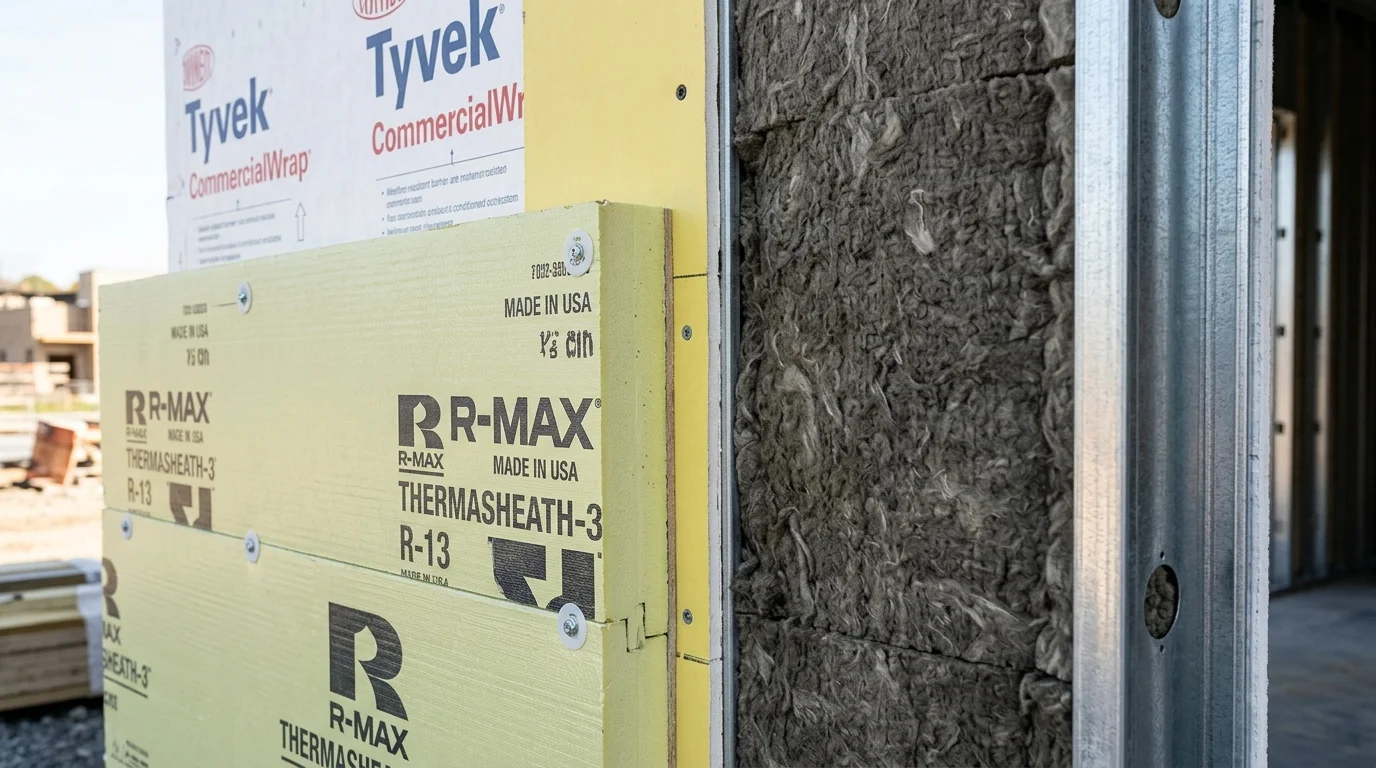
Cavity insulation sits between framing members.
Continuous insulation runs continuously across the assembly and helps reduce the thermal bridging created by framing.
For example, a requirement such as:
R-13ca + R-8.5ci
means the assembly uses:
R-13 cavity insulation + R-8.5 continuous insulation
The 2025 NYCECC explicitly defines these abbreviations and does not allow cavity insulation to be substituted for the required continuous-insulation component simply by adding the two values together.
This is one reason a project can become more expensive even when the total numerical R-value appears achievable with cheaper cavity insulation.
Why a Higher R-Value Can Increase Construction Cost
At first glance, moving from R-20 to R-30 sounds like a straightforward material upgrade.
In reality, the additional R-value can require:
Thicker insulation → deeper wall or roof assembly → modified flashing and fasteners → more complex detailing → higher material and labor cost
On a roof, additional thickness can also affect:
- Drainage slopes
- Parapet heights
- Door thresholds
- Roof edges
- Mechanical curbs
- Flashing details
On a wall, thicker exterior insulation can affect:
Window positioning + cladding attachments + facade geometry + structural connections
So the cost of insulation is often not limited to the insulation itself.
The Cheapest Insulation Is Not Always the Cheapest Assembly
Suppose a project needs additional thermal resistance.
An owner might compare:
Option A: More cavity insulation
Option B: Less cavity insulation + continuous exterior insulation
Both could provide substantial thermal resistance, but the construction costs can be very different.
The continuous-insulation option might require more exterior work and new cladding details.
The cavity-heavy option might require a deeper wall cavity or more framing coordination.
The correct decision therefore depends on the whole assembly, not the price per square foot of insulation.
Why Thermal Bridging Changes the Calculation
A building's thermal performance is affected by more than insulation.
Steel studs, structural connections, shelf angles, balconies, parapets, window interfaces, and other details can allow heat to bypass insulation.
The 2025 NYCECC commercial provisions explicitly address thermal bridges as part of the building thermal envelope. Section C402.1.4's component performance method incorporates psi- and chi-factors for applicable thermal bridges.
This leads to an important design principle:
Higher insulation R-value does not automatically equal proportionally better whole-wall performance.
A modest increase in insulation combined with better thermal-bridge control can sometimes be more useful than simply adding insulation thickness.
R-Value Is One Compliance Path, Not the Entire Code
This is perhaps the most important point for project budgeting.
The 2025 NYCECC provides multiple ways to demonstrate thermal-envelope compliance.
For applicable commercial projects, teams may use the R-value method, a U-factor/component-performance approach, or other permitted compliance paths, including the applicable ASHRAE 90.1 pathway. NYC's current guidance also states that the component-performance method uses COMcheck to demonstrate compliance.
That means an owner should not automatically conclude:
“The wall does not have the table's exact R-value, so we need more insulation.”
The design may have another compliant approach.
For example, a tested assembly or component-performance calculation may demonstrate compliance based on the overall thermal performance rather than simply matching one insulation configuration.

How U-Value Changes the Conversation
R-value and U-value are closely related, but they are not interchangeable in how building assemblies are evaluated.
A simplified relationship is:
U ≈ 1 / R
for a basic homogeneous resistance calculation.
A lower U-factor indicates lower heat transfer through the assembly.
But for actual wall and roof assemblies, the whole-assembly U-factor accounts for more than the insulation material alone.
This is especially important for framed walls where thermal bridges can significantly reduce effective performance.
How Compliance Choices Affect the Budget
Consider a hypothetical 50,000-square-foot commercial building.
The design team is evaluating two envelope strategies.
| Approach | Initial Cost | Design Complexity | Potential Benefit |
|---|---|---|---|
| Minimum prescriptive insulation | Lower | Lower | Meets applicable minimums |
| Higher continuous insulation | Higher | Moderate | Better thermal performance |
| Optimized assembly + component analysis | Variable | Higher | May balance performance and cost |
| Whole-building optimization | Variable | Higher | Evaluates envelope with HVAC and other systems |
These numbers are intentionally omitted because actual costs depend heavily on the building.
The important lesson is that compliance cost is influenced by the entire design strategy, not simply the R-value printed on an insulation package.
Existing Buildings Are a Different Cost Problem
New construction gives designers more freedom to build the wall or roof around the desired insulation level.
Existing buildings are harder.
Imagine a masonry wall with limited cavity depth.
Adding insulation from the interior could reduce usable floor area. Adding it outside may require facade modifications.
Roof insulation may affect parapet height and drainage.
This creates a different equation:
Energy improvement + construction constraints + historic/facade considerations + labor + occupant impact
For renovation projects, the owner should therefore evaluate the physical consequences of increasing insulation before deciding that “more R-value” is the best solution.
When More Insulation Can Become Economically Inefficient
There is a point where additional insulation produces diminishing returns.
Suppose the project moves from:
R-10 → R-20
The reduction in heat transfer can be meaningful.
Moving from:
R-40 → R-50
also improves resistance, but the incremental energy benefit may be smaller relative to the additional construction cost.
The economic question becomes:
Does the additional insulation produce enough lifecycle value to justify the additional project cost?
That value may include more than energy savings. It can also include improved comfort, equipment downsizing, future energy-price risk, and compliance flexibility.
Don't Forget HVAC Impacts
Envelope improvements can reduce heating and cooling loads.
That means insulation decisions can influence HVAC sizing.
For example:
Better envelope → lower design heating load → potentially smaller heating equipment
or:
Lower solar/thermal gains → lower cooling load → potentially smaller cooling equipment
For new construction or major renovations, these interactions should ideally be evaluated together.
Otherwise, the owner may calculate insulation ROI without accounting for possible changes to HVAC capital cost.
Insulation and the 2025 NYCECC Component-Performance Method
The component-performance method is particularly interesting for projects with unusual assemblies.
Rather than requiring every individual component to match a prescriptive configuration, the method calculates performance using proposed envelope areas, U-factors, F-factors, C-factors, and applicable thermal-bridge values.
NYC's FAQ explains that COMcheck is the software used to demonstrate compliance when this component-performance path is selected, and the resulting values must be documented in the construction documents.
For a project with complicated envelope conditions, this can provide more design flexibility than simply matching a single prescriptive R-value.
A Practical Cost-Benefit Example
Suppose a roof currently has insufficient insulation.
The owner considers three options:
- Option 1: Minimum code-compliant insulation
- Option 2: Higher-performance insulation
- Option 3: High-performance insulation plus improved air sealing and thermal-bridge detailing
Option 1 may have the lowest initial cost.
Option 3 may have the highest capital cost.
But the financial comparison should include:
Installation cost + energy savings + HVAC impact + maintenance + expected service life
The “best” financial outcome cannot be determined from R-value alone.
What Building Owners Should Ask
Before approving an insulation upgrade, ask the design team:
- What is the minimum code requirement for this assembly?
- Are we using the R-value, U-factor, component-performance, or another compliance path?
- How much continuous insulation is required?
- What thermal bridges remain?
- What happens to windows, flashing, parapets, and cladding if insulation thickness increases?
- Could envelope improvements change HVAC sizing?
- What is the incremental cost of going beyond minimum compliance?
These questions turn an insulation specification into a real investment decision.
Common Mistakes
1
Comparing Insulation Products by R-Value Alone
A higher material R-value does not automatically mean the complete wall or roof has better performance.
2
Adding Cavity Insulation to Replace Continuous Insulation
Where the code requires a continuous-insulation component, additional cavity insulation cannot simply be counted as the same thing.
3
Ignoring Thermal Bridges
Framing and structural connections can reduce effective envelope performance.
4
Adding Insulation Without Checking Existing Details
Thicker insulation can affect flashing, windows, parapets, cladding, roof drainage, and other construction details.
5
Assuming Minimum Compliance Is Always the Best Investment
Sometimes a modest additional investment can improve energy performance and reduce future retrofit work. Other times, the incremental cost may not justify the expected benefit.
Insulation Compliance Checklist
Before finalizing an insulation strategy, confirm:
Applicable code edition → building type → climate zone → envelope assembly → compliance path → required R/U values → thermal bridges → constructability → cost → lifecycle benefit
This sequence is much more useful than selecting an insulation product first and trying to make the rest of the design fit around it.
Conclusion
Building insulation ratings affect compliance costs because the required thermal resistance influences not only the insulation material itself, but the entire roof or wall assembly surrounding it.
Under the 2025 NYCECC, applicable commercial projects can use an R-value-based approach, while other permitted pathways can evaluate whole-assembly performance using U-factors and thermal-bridge considerations.
For building owners, the important question is therefore not simply:
“What R-value do we need?”
It is:
“What envelope strategy meets the applicable requirements at the best combination of cost, constructability, energy performance, and long-term value?”
That distinction can prevent unnecessary insulation upgrades while also avoiding under-designed assemblies that create problems later.
The most cost-effective insulation strategy is usually the one evaluated as part of the complete building envelope and compliance path, not as an isolated material purchase.
Frequently Asked Questions
R-value measures an insulation material's resistance to heat flow. A higher R-value generally indicates greater thermal resistance.
Higher thermal resistance can improve performance, but increasing R-value also increases material and construction costs. The additional benefit should be evaluated against the incremental investment.
Cavity insulation is installed within framing cavities. Continuous insulation is installed continuously across the assembly and can reduce heat transfer through framing and other thermal bridges. NYC's 2025 commercial code treats these as distinct insulation components.
For applicable commercial projects using the R-value method, the 2025 NYCECC specifies minimum insulation component R-values by assembly and climate zone. Other compliance paths can use assembly U-factors or component-performance calculations.
Yes. The 2025 NYCECC provides a U-factor/component-performance approach for applicable commercial projects. NYC's guidance states that COMcheck is used to document compliance when the component-performance method is selected.
Continuous insulation can reduce thermal bridging through framing and other structural elements. It can therefore improve the performance of the complete wall or roof assembly beyond what the insulation's nominal R-value alone suggests.
Potentially. Better envelope performance can reduce heating and cooling loads. On new construction or major renovations, those reduced loads may also influence HVAC sizing.
No. The economics depend on energy prices, climate, building operation, construction cost, equipment impacts, and the incremental performance gained from the additional insulation.
It can. The applicable requirements depend on the scope of alteration, existing construction, code provisions, and available exceptions or compliance paths. Existing buildings can also present practical constraints that do not exist in new construction.