Learn how architects optimize building envelopes and spatial layouts to meet stringent NYC energy compliance mandates.
BY NYC Energy Code Team
ON
03 September 2026
Daylighting Design: Reducing Energy Use Through Natural Light
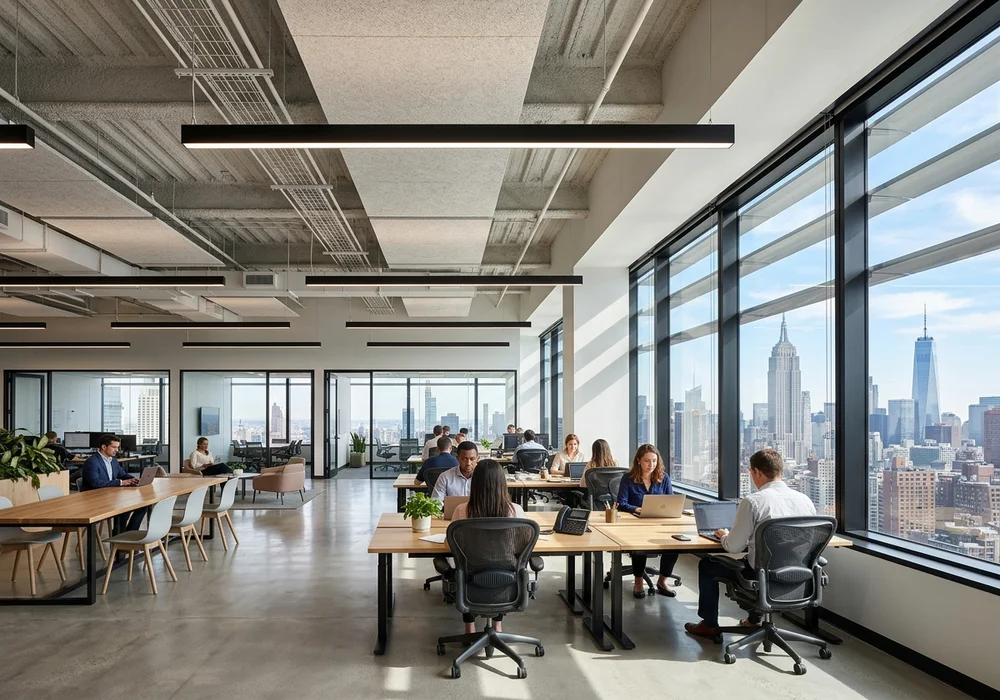
Natural light can do much more than make a building feel brighter and more inviting. When thoughtfully integrated into architectural planning, daylighting design serves as a high-impact energy conservation strategy—reducing electric lighting consumption, lowering cooling loads, and dramatically improving occupant wellness.
For New York City building owners, architects, and facility managers, daylighting is particularly valuable during tenant fit-outs, comprehensive facade renovations, and new construction. However, effective daylighting is not simply a matter of installing expansive glass walls. It requires precisely controlling how natural light enters, penetrates, and diffuses through a floor plate while actively managing visual glare, solar heat gain, and thermal comfort.
What Is Daylighting Design?
Daylighting design is the intentional, engineered use of natural sunlight to illuminate building interiors during daytime hours. Rather than relying entirely on electric luminaires, a daylighting strategy synchronizes architectural fenestration, interior geometry, material reflectance, automated shading, and photoelectric daylight-harvesting controls.
How Daylighting Reduces Whole-Building Energy Consumption
Electric lighting accounts for a substantial percentage of commercial electricity consumption. By harvesting natural daylight, smart lighting controls can continuously dim or turn off electric fixtures in daylighted zones.
Furthermore, every watt of electrical power consumed by lighting fixtures generates waste heat. When electric lighting output drops during sunny daytime periods, the internal thermal load decreases—reducing peak chiller and air conditioning demand during NYC's humid summer months.
| Daylighting Benefit | Operational & Energy Impact |
|---|---|
| Natural Illumination | Reduces baseline reliance on continuous electric lighting fixtures. |
| Automated Photosensors | Continuously dims electric luminaires in response to ambient lux levels. |
| Lower Internal Heat Gains | Minimizes secondary heat dissipation, cutting summer HVAC cooling demand. |
| Engineered Light Shelves | Bounces high-angle sunlight deep into interior floor plates without glare. |
| Automated Dynamic Shading | Blocks excessive solar heat gain coefficient (SHGC) spikes during peak sun hours. |
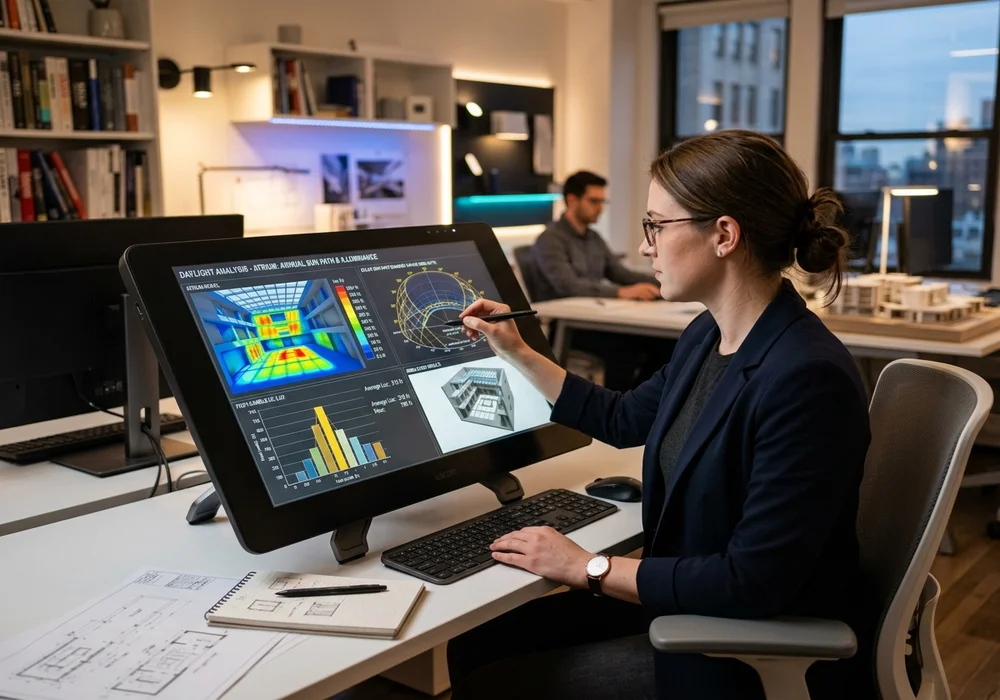
5 Key Elements of High-Performance Daylighting
1. Window Placement and Window-to-Wall Ratio (WWR)
Glazing geometry dictates how far light travels. Higher window head heights allow daylight to penetrate deeper into the building core (typically 1.5 to 2.0 times the window height). However, over-glazing can cause severe solar heat gains; modern energy codes often optimize the WWR between 30% and 40% combined with high visible transmittance (VT) glass.
2. Building Orientation & Sun-Path Alignment
North-facing facades provide soft, diffuse, glare-free light ideal for office workstations. South-facing glazing receives intense, consistent sunlight that requires horizontal exterior overhangs or interior light shelves. East- and west-facing orientations receive low-angle solar radiation that demands vertical fins or dynamic motorized blinds to prevent blinding glare.
3. Interior Surface Reflectance
Daylight does not stop at the perimeter glass. High-reflectance ceiling tiles (reflectance ≥ 85%) and light-colored interior wall finishes bounce indirect rays deep into central conference rooms and interior workstations, eliminating harsh contrast shadows.
4. Dynamic Shading & Glare Control Systems
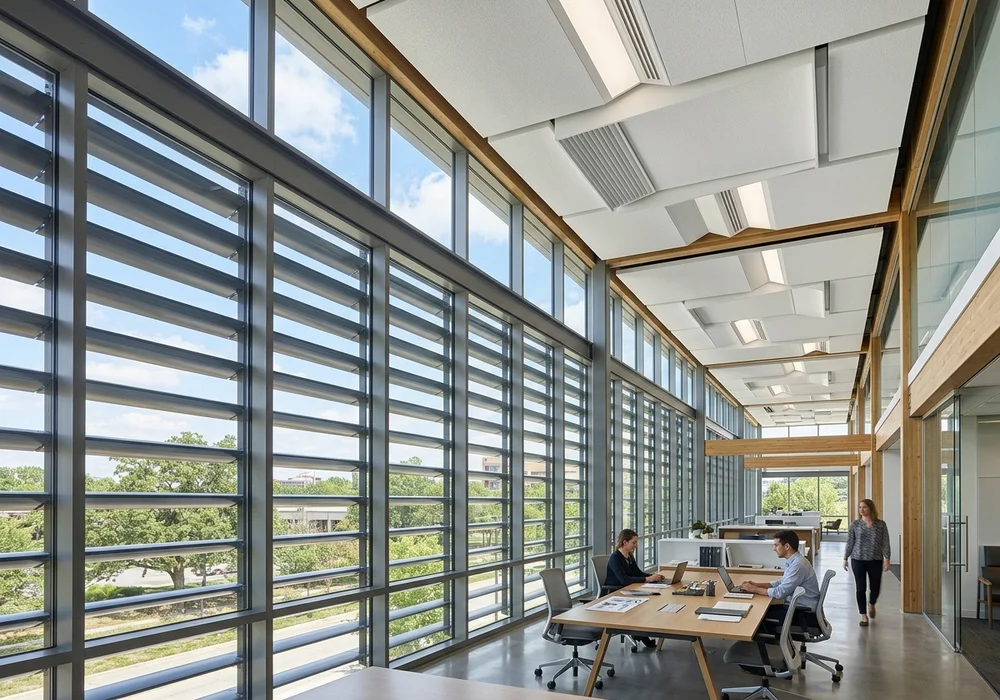
Natural light is only beneficial if occupants can work without eye strain. Automated motorized solar shades, micro-louvers, and electrochromic dynamic glass respond automatically to real-time solar tracking, maintaining visual comfort across all seasons.
5. Continuous Daylight-Harvesting Lighting Controls
Daylighting fails to generate electricity savings if artificial lights remain fully powered on sunny afternoons. Closed-loop photosensors monitor ambient foot-candle levels and automatically dim LED drivers linearly, harvesting energy savings silently and seamlessly.
Traditional Electric Lighting vs. Daylighting Strategy
| Comparison Factor | Traditional Electric Lighting | Integrated Daylighting Strategy |
|---|---|---|
| Primary Light Source | Static electric luminaires (100% grid power) | Natural daylight supplemented dynamically by dimmable LEDs |
| Electricity Consumption | Consistently high throughout operating schedule | Reduced by 20% to 60% during peak daylight hours |
| Internal HVAC Heat Load | Higher fixture heat dissipation | Significantly lower cooling demand during summer peaks |
| Control Architecture | Manual switches or basic time-of-day clocks | Continuous photocell dimming, occupancy sensors, and BMS integration |
| Glare & Thermal Management | Fixed fixture diffusers | Architectural light shelves, high-VT low-e glazing, and automated shading |
Implementing Daylighting in Existing NYC Buildings
While new constructions can optimize building massing and orientation from scratch, existing NYC commercial and pre-war multifamily buildings hold tremendous untapped daylighting potential.
During interior alterations or tenant fit-outs, property owners can unlock massive energy reductions by following an integrated retrofit progression:
Existing Windows → Automated Shading → High-Reflectance Finishes → Daylight-Harvesting Controls → Occupant Comfort
Pairing LED retrofits with wireless daylight sensors and demountable glass interior partitions allows deep light penetration without altering historical exterior facades.
Common Daylighting Design Pitfalls to Avoid
- Oversizing Glazing Without Shading: Installing floor-to-ceiling glass without light shelves or exterior fins creates extreme greenhouse overheating and unbearable desk glare.
- Ignoring Direct Sunlight on Computer Displays: Uncontrolled direct sunlight washes out screens, causing occupants to pull manual blinds permanently closed and turn electric lights back on.
- Omitting Automated Dimming Controls: Without continuous photosensors connected to dimmable LED drivers, daylighting delivers aesthetic value but zero kilowatt-hour reductions.
- Overlooking Seasonal Sun Angles: Designing for high summer sun while forgetting that low winter sun penetrates horizontally deep into occupied desks.
Comprehensive Daylighting Design Checklist
Solar Exposure & Orientation: Modeled sun-path geometry across all facades.
Window-to-Wall Ratio & Glazing: Selected high visible transmittance (VT ≥ 0.60) and low solar heat gain (SHGC ≤ 0.25).
Architectural Light Redirection: Incorporated interior light shelves or clerestories where ceiling heights permit.
High-Reflectance Ceiling & Walls: Specified 85%+ ceiling reflectance and light paint finishes.
Automated Glare Control: Installed motorized solar tracking shades or dynamic louvers.
Continuous Daylight Harvesting: Integrated closed-loop photosensors with 0-10V or DALI dimming ballasts.
HVAC Integration: Factored lower internal lighting heat loads into peak cooling sizing.
Post-Occupancy Commissioning: Calibrated foot-candle sensor thresholds under varying cloud conditions.
Conclusion
Daylighting design is far more than an aesthetic architectural choice—it is an integrated engineering discipline that harnesses free solar illumination while protecting indoor visual and thermal comfort.
By pairing high-performance glazing and architectural light shelves with automated dynamic shading and smart daylight-harvesting controls, NYC property owners can dramatically cut lighting kilowatt-hours, lower summer peak cooling loads, and advance their Local Law 97 emissions reduction targets.
Collaborate with an integrated architectural and MEP engineering team to perform advanced daylight modeling and unlock the full energy-saving potential of natural light in your building.
Frequently Asked Questions
Yes. When daylight is sufficient, daylight-responsive controls can reduce electric lighting use. The amount of savings depends on the building's design, occupancy, lighting controls, window configuration, and other factors.
No. Larger windows can increase daylight but may also increase glare and unwanted solar heat gain. Proper orientation, glazing, and shading are essential.
Yes. Existing buildings can often improve daylight performance through lighting upgrades, controls, interior modifications, shading improvements, and strategic window or facade upgrades.
Usually not. Electric lighting is still required when daylight levels are low, during nighttime hours, or in areas that receive little natural light. Daylighting is generally used to reduce—not eliminate—electric lighting demand.
Yes. Daylighting can be integrated with LED lighting upgrades, lighting controls, envelope improvements, HVAC upgrades, and broader energy-efficiency retrofit projects.