Learn how strategic daylighting cuts lighting electricity, controls solar gain, and enhances visual comfort.
BY NYC Energy Code Team
ON
19 September 2026
How Building Orientation Affects Long-Term Energy Costs
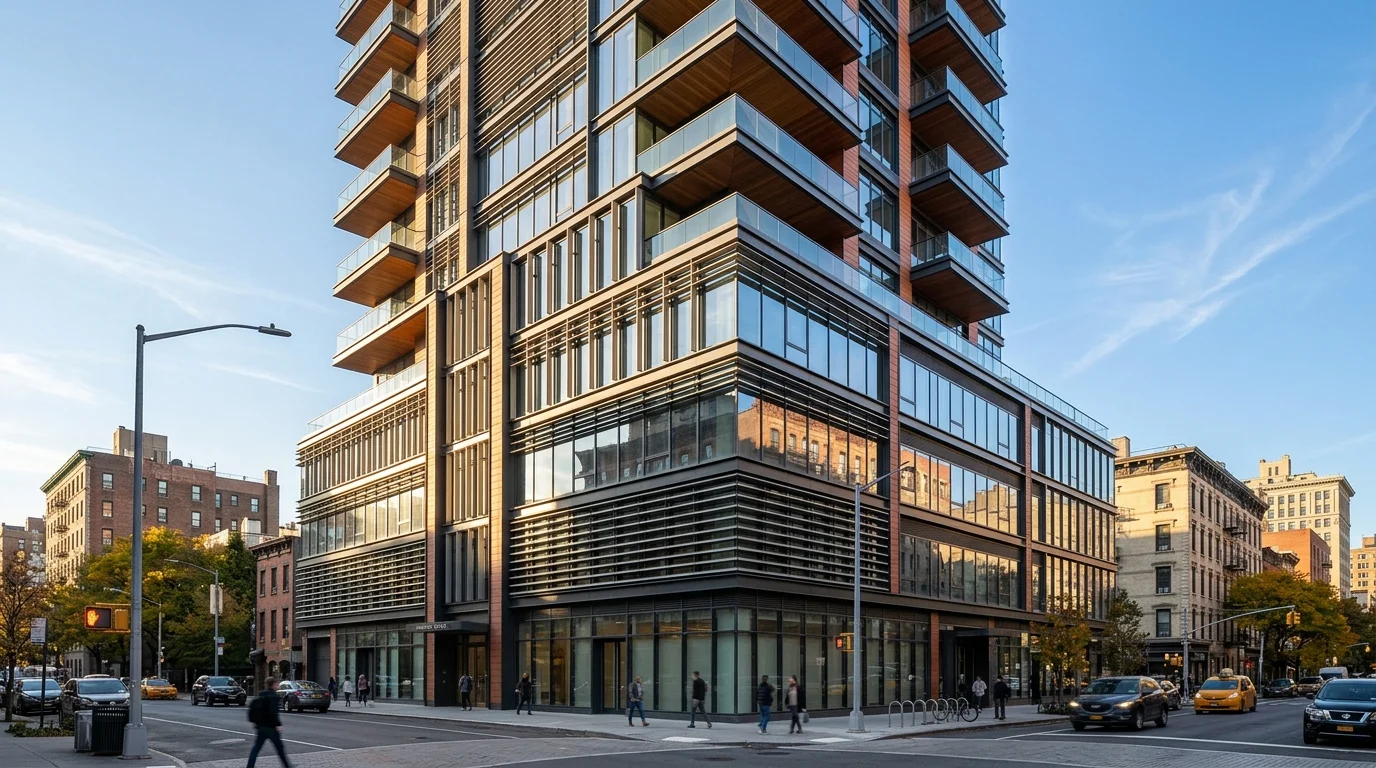
The direction a building faces can have a surprisingly large effect on how much energy it uses over its lifetime.
Building orientation influences how much sunlight reaches walls and windows, how much daylight enters interior spaces, how much solar heat enters the building, and how hard the heating and cooling systems must work.
For new construction, orientation is one of the earliest opportunities to influence energy performance because it is difficult and expensive to change once a building has been constructed. For existing buildings, understanding orientation can help owners make better decisions about windows, shading, HVAC systems, lighting, and energy retrofits.
In dense cities such as NYC, the surrounding buildings can further complicate solar exposure, making orientation only one part of the overall analysis.
What Is Building Orientation?
Building orientation refers to the direction the building's primary faces, windows, and major surfaces are positioned relative to the sun.
For energy analysis, designers generally consider:
- North-facing surfaces: Characterized by indirect, diffuse daylight and minimal peak solar heat gain.
- South-facing surfaces: Receive maximum seasonal sunlight, offering passive heating potential in winter and requiring seasonal shading in summer.
- East-facing surfaces: Exposed to low-angle morning sunlight that can generate early cooling spikes and visual glare.
- West-facing surfaces: Subject to intense afternoon solar exposure concurrent with highest outdoor ambient temperatures.
- Roof exposure: High horizontal solar radiation throughout midday, critical for cool roofs, green roofs, and solar PV feasibility.
- Building shape and massing: Aspect ratios and floor plate depths that determine how deeply daylight penetrates.
- Nearby structures: Surrounding high-rises and urban street canyons that cast extensive solar obstructions or create reflected glare.
Orientation affects the timing and intensity of solar radiation received by different parts of the building.
This means two buildings with identical floor areas and equipment can have completely different energy requirements simply because their forms and orientations interact differently with the sun.
Why Orientation Matters for Energy Use
A building receives solar radiation throughout the year, but the amount and timing vary dramatically by orientation.
The Solar Exposure Equation:
Heating loads + cooling loads + daylight availability + glare + HVAC sizing
For example:
High afternoon solar exposure → increased solar heat gain → higher cooling demand
At another time of year:
Useful winter solar exposure → reduced heating demand
The goal of good design is therefore not simply to maximize or minimize sunlight. It is to control solar exposure according to the building's climate, use, and operating requirements.
How North-, South-, East-, and West-Facing Windows Behave
The four primary orientations can produce distinct design challenges and thermal patterns:
| Orientation | Typical Solar Considerations |
|---|---|
| North | Generally less direct solar exposure; uniform diffuse daylighting with minimal peak thermal gain. |
| South | Significant seasonal solar exposure; high solar altitude in summer (manageable with horizontal overhangs) and low altitude in winter (valuable passive heating). |
| East | Strong morning sunlight; low solar angles that penetrate deeply into workspaces, causing glare and early mechanical cooling spikes. |
| West | Strong afternoon sunlight and potential cooling/glare issues; coincides with peak daily outdoor temperatures and full commercial occupancy. |
Note: These are general patterns rather than exact predictions. Actual exposure depends on latitude, season, surrounding buildings, window geometry, shading, and atmospheric conditions.
North-Facing Facades
North-facing facades in the Northern Hemisphere typically receive less direct solar radiation than other orientations.
This can make them exceptionally useful for spaces where consistent daylight with lower direct solar exposure is desirable, such as open-plan offices, drafting studios, and classrooms where computer monitor glare must be kept to a minimum.
However, lower solar gain can also mean less passive solar contribution during heating periods. The design should therefore evaluate both reduced summer solar heat gain and potentially lower useful winter solar gain, requiring higher thermal insulation (lower U-factors) to prevent conductive winter heat loss.
South-Facing Facades
South-facing facades can receive substantial sunlight, particularly during the shoulder and winter seasons.
This creates prime opportunities for daylighting and passive solar heating. However, unmanaged solar gain can also increase cooling demand.
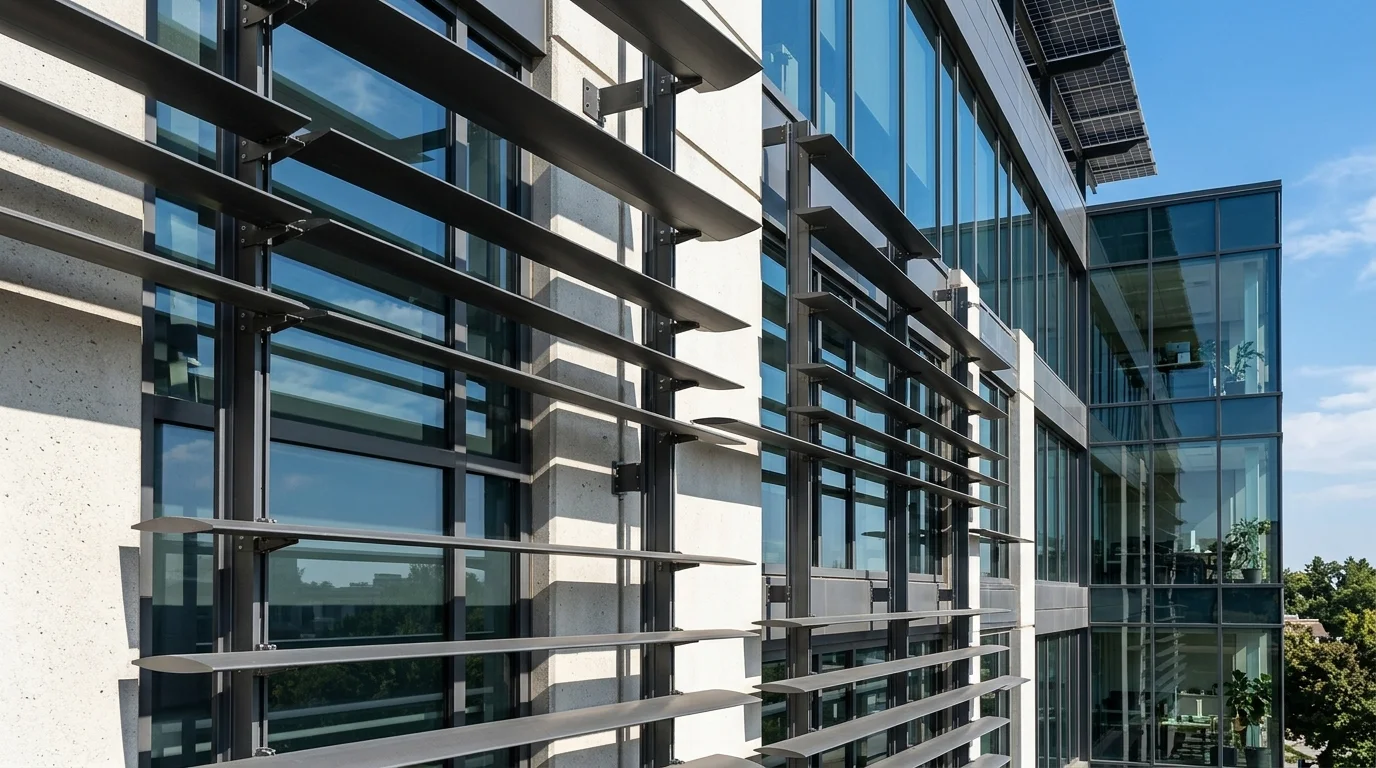
Because the sun's altitude is relatively high during summer and lower during winter, appropriately engineered architectural overhangs, horizontal louvers, or awnings can capture useful low-angle winter sunlight while completely blocking high-angle summer sun before it strikes the glass.
East-Facing Facades
East-facing windows receive significant morning sunlight at low angles.
Morning solar gain may be less problematic than afternoon exposure in some buildings because ambient outdoor temperatures are cooler. However, it can still create severe visual glare and localized cooling loads that force chillers to ramp up hours earlier than necessary.
Office spaces with computer workstations, for example, require careful consideration of automated interior shades or vertical architectural fins to maintain visual comfort without forfeiting natural light.
West-Facing Facades
West-facing windows can be particularly challenging because they receive strong afternoon sunlight at low incident angles.
Late-day solar radiation coincides with peak outdoor temperatures, high internal occupancy loads, and heat buildup from lighting and electronics.
Afternoon sun + hot outdoor conditions + occupied building → increased cooling demand & peak demand charges
External shading (especially vertical fins), solar-control low-e glazing with low solar heat gain coefficients (SHGC), interior automated shading, and controlled window-to-wall ratios are essential to manage these demanding conditions.
Orientation and Daylighting
Building orientation directly dictates the amount and visual quality of natural light available indoors. Effective daylighting can substantially reduce electricity consumption by dimming artificial fixtures through photosensor controls.
However, more daylight is not automatically better. A poorly designed facade orientation can create:
- Excessive visual contrast and disabling glare on computer monitors
- Uneven illumination between perimeter and core zones
- Uncontrolled solar heat gain that overwhelms perimeter terminal units
- Hot perimeter offices that prompt occupant complaints and thermostat wars
- Increased cooling loads that completely erase lighting energy savings
Effective architectural design successfully balances daylight availability with thermal and visual comfort.
Orientation and HVAC Costs
Building orientation heavily impacts mechanical heating and cooling loads throughout all four seasons. Consider two similar commercial office buildings in the same climate:
Building A
- Large west-facing unshaded glass areas
- Standard double-pane commercial glazing
- Experiences extreme afternoon solar heat spikes
- Requires oversized chillers and air handling units
- Higher peak electric demand penalties in summer
Building B
- Controlled glazing percentages on east/west facades
- Engineered exterior shading and high-performance low-e glass
- Smooth, predictable perimeter thermal loads
- Downsized mechanical equipment and lower operating capacity
- Significantly lower ongoing electric and maintenance costs
Over a 30- to 50-year operational lifecycle, these differences accumulate into hundreds of thousands of dollars across:
- Annual electricity consumption: Fewer kilowatt-hours spent on mechanical cooling and artificial lighting.
- HVAC equipment runtime: Less continuous wear and tear on compressors, fans, and chillers.
- Equipment sizing and capital outlay: Smaller tonnage requirements when replacing central plant equipment.
- Peak demand charges: Flattened afternoon load profiles that prevent costly utility ratchets.
- Maintenance frequency: Extended operational lifespan for mechanical and distribution infrastructure.
- Total operating expenses (OpEx): Predictable utility bills and competitive tenant leasing advantages.
Orientation and Window Design Work Together
Orientation should never be evaluated independently from the building envelope specification. A west-facing facade equipped with low-SHGC glazing and exterior shading can perform far better than a poorly glazed north or south facade.
Critical window variables that must be tuned to facade orientation include:
- U-factor: Thermal transmittance rate; lower numbers prevent conductive winter heat loss on north and exposed facades.
- Solar Heat Gain Coefficient (SHGC): Fraction of solar radiation admitted through the glass; lower values are critical on west and unshaded south exposures.
- Visible Transmittance (VT): Amount of daylight admitted; high VT on north facades maximizes diffuse light without thermal penalty.
- Window-to-Wall Ratio (WWR): Limiting glazing on east and west facades while maximizing daylight aperture on north and south facades.
- Shading devices: Horizontal projections for high-altitude southern sun; vertical louvers for low-angle eastern and western sun.
- Frame performance: Thermally broken aluminum, composite, or insulated frames to stop perimeter thermal bridging.
- Air leakage ratings: Tight assembly construction to avoid perimeter drafts and infiltration.
The Role of Shading
Architectural shading is one of the most cost-effective passive techniques to respond to orientation-specific solar dynamics. Effective strategies include:
Exterior Fixed Elements
Overhangs, cantilevered balconies, continuous horizontal louvers, and vertical architectural fins that intercept direct solar rays before they touch the glazing.
Dynamic & Interior Systems
Automated motorized exterior blinds, interior solar-screen shades, daylight-redirecting films, and smart electrochromic glass systems.
Exterior shading is inherently more thermally efficient than interior blinds because once sunlight penetrates the glazing, interior blinds absorb the radiation and convert it into heat trapped inside the building envelope.
Orientation in NYC Buildings
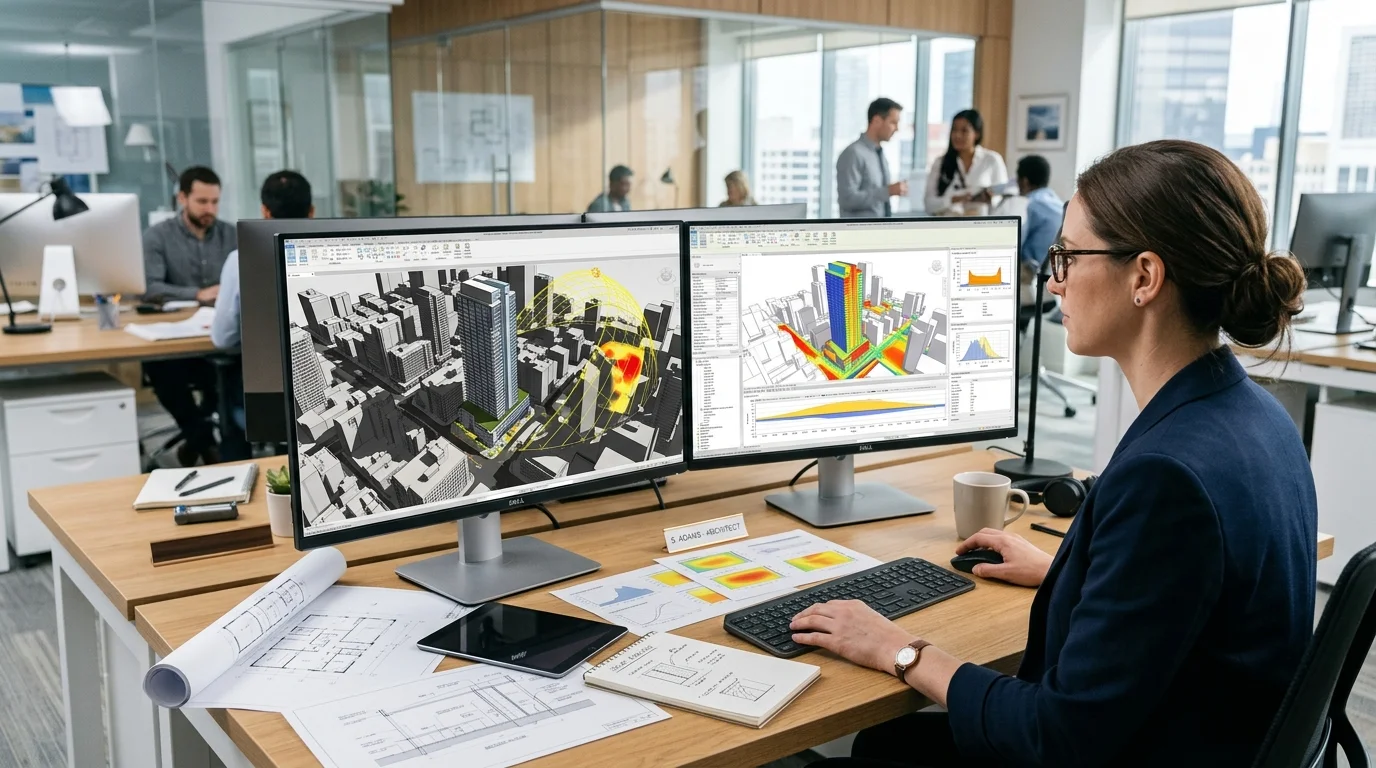
New York City's dense urban topography introduces a critical variable: neighboring high-rises and adjacent towers frequently block, shade, or reflect sunlight.
A building lot in Midtown or Lower Manhattan may nominally possess a direct south-facing exposure, yet receive minimal direct solar radiation due to towering structures across the street. Conversely, highly reflective glass curtain walls on adjacent developments can bounce concentrated solar radiation onto facades that would otherwise remain in shade.
The Urban Solar Analysis Triad:
Building orientation + surrounding geometry + seasonal sun path
This integrated solar context is essential when planning:
- Large commercial window-to-wall ratios
- Daylight harvesting zones and photosensor zoning
- Rooftop solar photovoltaic (PV) array layouts
- Passive House and deep-energy retrofit certifications
- Major exterior facade recladding and window replacements
- Whole-building energy modeling for Local Law 97 compliance
Existing Buildings: Can Orientation Still Matter?
Owners of existing properties cannot physically rotate their structures, but understanding facade orientation allows them to deploy targeted, high-ROI retrofit capital:
1
West Facade Retrofits
Prioritize solar-control window film, retrofitted exterior architectural fins, or smart automated interior shading to mitigate intense afternoon heat spikes.
2
Low-Daylight Interior Zones
Install daylight-responsive LED lighting controls and dimming sensors in perimeter spaces that enjoy consistent northern or southern daylight.
3
Zoned HVAC Optimization
Reconfigure variable air volume (VAV) terminal boxes and BMS zone thermostats to decouple solar-heavy perimeter exposures from shaded building cores.
4
Roof Solar Access Evaluation
Conduct detailed rooftop shade studies to locate solar photovoltaic panels in areas clear of parapet and adjacent elevator bulkhead shadows.
In short, orientation determines where and how retrofit capital should be allocated for maximum energy reduction.
Orientation and Energy Modeling
Computational energy modeling allows design teams and building engineers to simulate different combinations of building massing, orientation, glazing specs, and shading treatments before construction or capital procurement:
| Design Strategy | Simulated Building Performance Effect |
|---|---|
| Larger south-facing glazing | Enhances useful winter passive solar heat gain and natural daylighting; requires horizontal shading to limit summer cooling peaks. |
| Smaller west-facing glazing | Reduces late-afternoon solar exposure, eliminates severe peak chiller demand, and enhances occupant comfort. |
| Exterior engineered shading | Substantially lowers solar heat gain coefficient (SHGC) impact without degrading indoor natural light distribution. |
| Higher-performance low-e glazing | Delivers superior thermal boundary control across all seasons, lowering perimeter zone heating and cooling energy. |
| Optimized daylight harvesting | Lowers annual interior lighting electricity demand and reduces internal heat dissipation from lighting fixtures. |
How Orientation Can Affect Long-Term Costs
The financial ramifications of building orientation compound over decades across multiple balance sheet categories:
- Capital Cost: Strategic facade orientation can reduce required mechanical chiller capacity, saving hundreds of thousands of dollars in upfront MEP equipment.
- Energy Operating Cost: Continuous reduction in annual heating, cooling, and electrical lighting kilowatt-hours.
- Equipment Longevity: Downsized mechanical equipment running under moderated load cycles experiences fewer component breakdowns.
- Maintenance Expenses: Minimized thermal cycling on facade seals, glazing units, and perimeter HVAC distribution terminal boxes.
- Occupant Comfort and Retention: Stable indoor temperatures and glare-free workstations reduce tenant complaints and improve lease renewal rates.
Common Orientation Mistakes to Avoid
1. Assuming South-Facing Is Always Best
While southern exposure provides valuable winter daylight and passive heat, unshaded expansive glass will cause severe summer overheating and inflated cooling utility bills.
2. Ignoring West-Facing Solar Gain
Treating western facades identically to northern or southern facades leads to chronic afternoon hot spots and costly peak electrical demand penalties.
3. Looking Only at the Building in Isolation
Failing to account for adjacent towers, future construction, or urban street reflections produces flawed solar analysis and inaccurate energy models.
4. Increasing Window Area Without Energy Modeling
Expanding glass areas for aesthetic views without simulating thermal impacts creates buildings with high operational energy penalties.
5. Adding Shading Without Considering Daylight
Installing excessively deep, non-optimized shading blocks useful natural light, forcing artificial lights to operate all day and erasing cooling energy savings.
Building Orientation Checklist
- Identify and map the compass orientation of all major building facades
- Review window-to-wall ratios (WWR) specific to each directional elevation
- Evaluate seasonal solar sun angles and altitude paths throughout the year
- Assess surrounding buildings, future zoning envelopes, and solar obstructions
- Specify orientation-tuned window U-factors, SHGC, and Visible Transmittance ratings
- Evaluate perimeter workstation glare risks and interior visual comfort requirements
- Engineer exterior architectural shading (horizontal overhangs south, vertical fins east/west)
- Incorporate daylight harvesting sensors and stepped dimming controls in perimeter zones
- Coordinate orientation thermal calculations directly with mechanical HVAC capacity design
- Run detailed whole-building energy simulations during schematic and design development
- Use facade orientation to prioritize targeted retrofit investments on existing properties
- Evaluate rooftop solar photovoltaic (PV) feasibility and shading profiles separately
Conclusion
Building orientation affects long-term energy costs by directly controlling solar heat gain, daylight availability, heating requirements, cooling loads, and mechanical equipment operation.
For new construction projects, orientation represents one of the earliest and most cost-effective passive design choices available, setting the baseline for all subsequent envelope and MEP engineering decisions. For existing buildings, understanding facade-specific orientation guides owners to place window films, automated shading, and HVAC zoning retrofits exactly where they will generate the highest financial payback.
In dense urban environments like New York City, surrounding high-rises make solar geometry more complex, requiring sophisticated 3D simulation rather than simple compass assumptions.
The most successful building designs synthesize orientation, high-performance glazing, architectural shading, daylight harvesting, envelope insulation, HVAC zoning, and energy modeling into a cohesive, high-performance strategy. When these elements operate in harmony, orientation ceases to be merely an architectural layout decision—it becomes a cornerstone of long-term operational resilience and asset value.
Frequently Asked Questions
Yes. Orientation directly controls how much solar heat gain strikes building surfaces, how much natural daylight enters interior spaces, and seasonal thermal exposure. These factors directly dictate annual heating, cooling, and electrical lighting energy use.
There is no universally optimal orientation. In heating-dominated climates, orienting major glazed facades south with seasonal shading captures beneficial winter solar heat. However, overall efficiency depends on climate, building use, window-to-wall ratios, shading design, and adjacent urban obstructions.
West-facing windows receive intense afternoon solar radiation at low sun angles, occurring precisely when outdoor temperatures and building internal occupancy loads are highest. This compound load creates severe visual glare and peak mechanical cooling demand.
Yes. Proper orientation combined with tuned glazing and exterior shading flattens peak cooling loads. This enables mechanical engineers to downsize central chillers and air handling units, reducing both upfront equipment purchase costs and annual electricity consumption.
Yes. While existing buildings cannot be rotated, understanding facade orientation allows owners to target retrofit investments strategically—such as applying low-SHGC solar films to western facades, installing daylight sensors on north/south perimeters, and balancing zoned HVAC controls.
Yes. Building orientation is an essential input for building energy simulation engines (such as EnergyPlus and eQUEST). It drives hourly calculations for solar radiation, daylight harvesting potential, envelope thermal transfer, and peak HVAC load profiles.