Compare TPO, EPDM, PVC, and modified bitumen roofing assemblies for commercial energy efficiency and insulation performance.
BY NYC Energy Code Team
ON
30 September 2026
How Parapet and Masonry Repairs Tie Into Energy Compliance
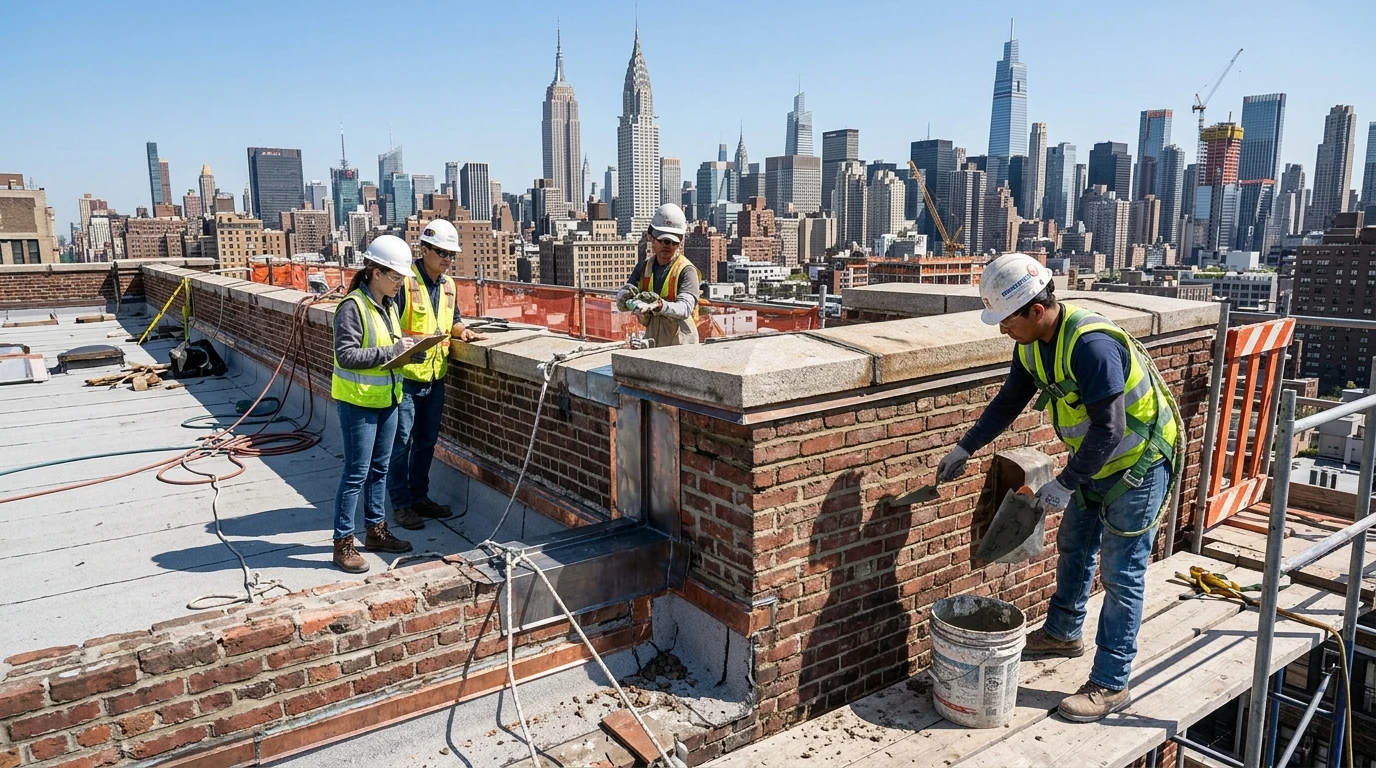
A parapet repair may start as a straightforward facade project: remove damaged masonry, rebuild the wall, repair flashing, and make the roof edge watertight.
But at an energy-conscious building, the parapet is more than a structural or weatherproofing detail.
It is also part of the building envelope.
The junction between a roof, exterior wall, and parapet can create a thermal bridge. Masonry joints and penetrations can also affect air leakage. And depending on the scope of a facade project, NYC's Energy Conservation Code may require an energy analysis showing how the altered wall assembly complies.
That does not mean every brick repair automatically becomes an energy retrofit. The important issue is understanding where facade work crosses into energy-code requirements.
NYC's Department of Buildings states that certain facade projects may require an energy analysis when the scope includes new or replacement windows or exterior wall elements such as brick. The analysis can include items such as U-factors, R-values, and air sealing. (nyc.gov)
Why the Parapet Matters to Building Energy Performance
A parapet sits at one of the most complicated points in a building envelope.
Conceptually, several assemblies meet in the same small area:
Exterior wall + roof + insulation + air barrier + flashing + coping
That creates opportunities for heat to move through the assembly more easily than through the surrounding insulated wall.
This is known as a thermal bridge.
The 2025 NYC Energy Conservation Code specifically identifies the roof-edge/parapet intersection as a linear thermal bridge that may need to be identified and evaluated in applicable commercial envelope designs. (nyc.gov)
In practical terms, that means a parapet detail can influence more than water management. It can affect the continuity of insulation and thermal performance at the roof edge.
What Is a Thermal Bridge?
Imagine a well-insulated exterior wall.
Most of the wall has continuous insulation, but at the parapet the insulation is interrupted by structural materials, coping, shelf angles, or other components.
Heat may then find an easier path through the edge detail.
The simplified concept is:
Well-insulated wall → limited heat flow
Parapet junction → concentrated heat flow
That concentrated pathway is the thermal bridge.
The effect may be relatively small at one location, but a building can contain hundreds of similar details. Over time, these areas can contribute to heat loss, cold interior surfaces, and condensation risk.
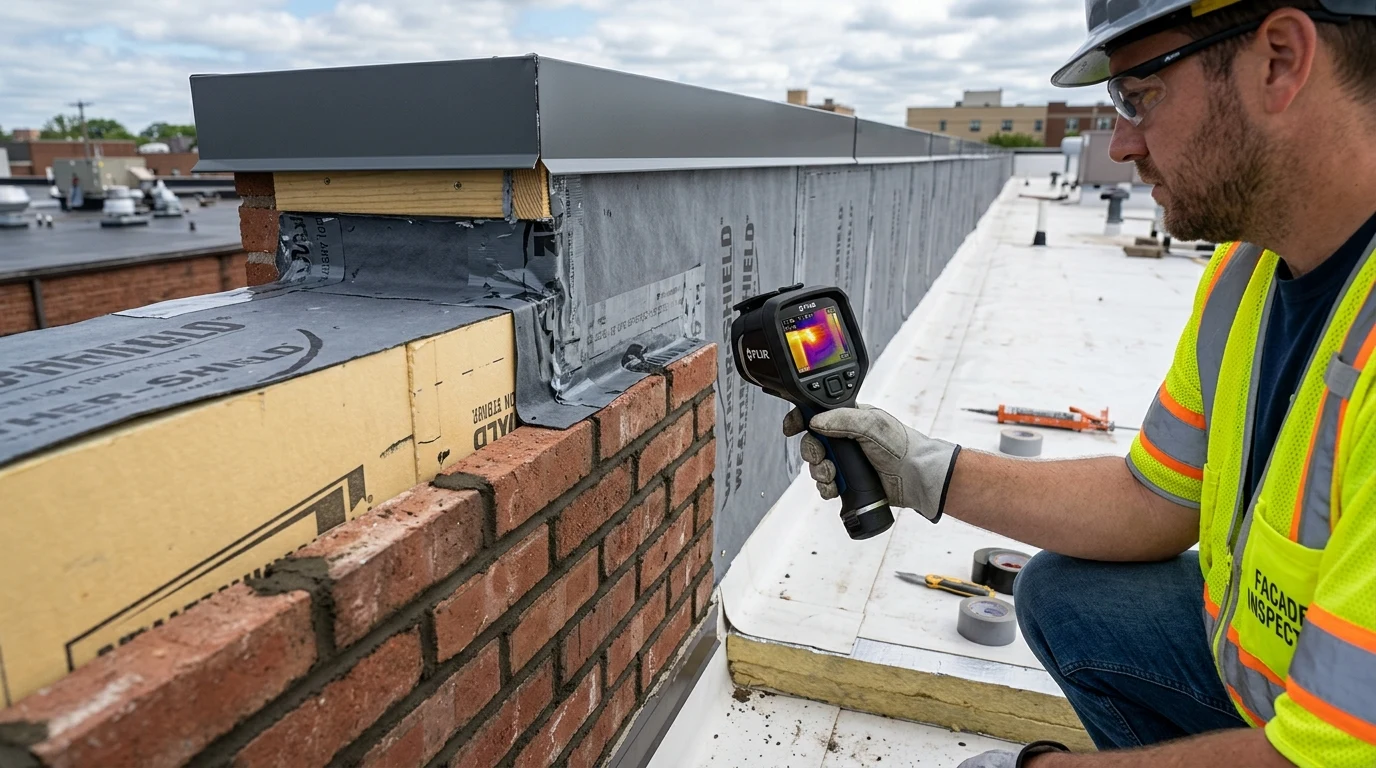
Masonry Repairs Can Affect the Envelope in Different Ways
Not every masonry project has the same energy implications.
Replacing a few damaged bricks is very different from rebuilding a large section of an exterior wall.
Consider three scenarios:
1
Scenario 1: Localized Brick Repair
A contractor removes several deteriorated bricks and replaces them with compatible units. The main objective is restoring the facade.
2
Scenario 2: Large-Scale Masonry Replacement
A substantial portion of the exterior wall is removed and rebuilt.
Now the project may affect: Insulation + air barrier + wall assembly + thermal bridging, and the energy implications become much more significant.
3
Scenario 3: Parapet Reconstruction
The parapet is partially or completely rebuilt during a roof or facade project. This creates an opportunity—and potentially a requirement, depending on scope and applicable code—to address the roof-edge thermal and air-barrier details.
The key point is that the physical scope of the repair matters.
When Does Energy Compliance Enter the Picture?
NYC DOB's facade guidance states that a facade project may need to comply with the current NYC Energy Code and that projects involving new windows, replacement windows, or other exterior wall elements such as brick can require an energy analysis. (nyc.gov)
At the same time, the energy code contains provisions governing alterations and exceptions.
DOB's current professional guidance notes that some exterior wall repair work may fall under an exception where adding insulation could create differential expansion and resulting cracking or moisture problems. In those circumstances, the work may be represented as not requiring energy-code compliance for that portion of the application, subject to the applicable code provisions and documentation. (nyc.gov)
This is why the phrase “masonry repair” is not enough to determine the energy requirement.
The project needs to be evaluated based on its actual scope.
The Important Role of the Air Barrier
Parapet and masonry assemblies can also influence air leakage.
An air barrier is intended to limit uncontrolled movement of air through the building envelope.
Potential leakage points can occur around:
- Masonry joints
- Roof-to-wall transitions
- Coping
- Flashing interfaces
- Mechanical penetrations
- Window and wall interfaces
- Structural connections
The 2025 NYCECC requires a continuous air barrier in applicable commercial building thermal envelopes and requires breaks and joints in the air barrier to be sealed. (nyc.gov)
This matters because a wall can have excellent insulation but still perform poorly if the air-control layer is discontinuous.
Why the Roof-to-Parapet Connection Deserves Attention
The roof edge is where many building assemblies meet.
A typical detail might involve:
Roof membrane → insulation → deck → parapet wall → coping
If the insulation stops before the parapet, the wall-to-roof connection may become a thermal bridge.
Similarly, if the air barrier is not continuous between the wall and roof assembly, air can move through the junction.
A repair project can therefore create a valuable opportunity to inspect the entire transition, rather than repairing only the visible masonry.
Parapets and Condensation Risk
Energy performance is not only about energy bills.
Thermal bridges can create colder interior surfaces.
When warm, humid indoor air reaches a sufficiently cold surface, condensation can occur.
Over time, moisture can contribute to:
Condensation → dampness → deterioration → mold or material damage
The exact risk depends on indoor humidity, outdoor temperature, assembly design, vapor control, and other factors.
This is one reason envelope repairs should consider the complete wall and roof assembly rather than treating the masonry alone as the problem.
Why “Adding Insulation” Is Not Always Simple
A common assumption is:
More insulation = better building
Generally, better thermal resistance can help reduce heat transfer. But adding insulation to an existing masonry assembly can alter moisture behavior, wall temperatures, and movement.
Historic and older masonry buildings can be particularly sensitive to changes in how moisture enters, moves through, and exits the wall.
NYC's current guidance recognizes this practical issue by allowing certain exterior-wall repair work to use an applicable energy-code exception where adding insulation would create differential expansion and potential cracking or moisture problems. (nyc.gov)
So the correct question is not:
“Can we add insulation?”
It is:
“What envelope improvement is appropriate for this wall assembly without creating a new building-science problem?”
Thermal Bridges and the 2025 NYCECC
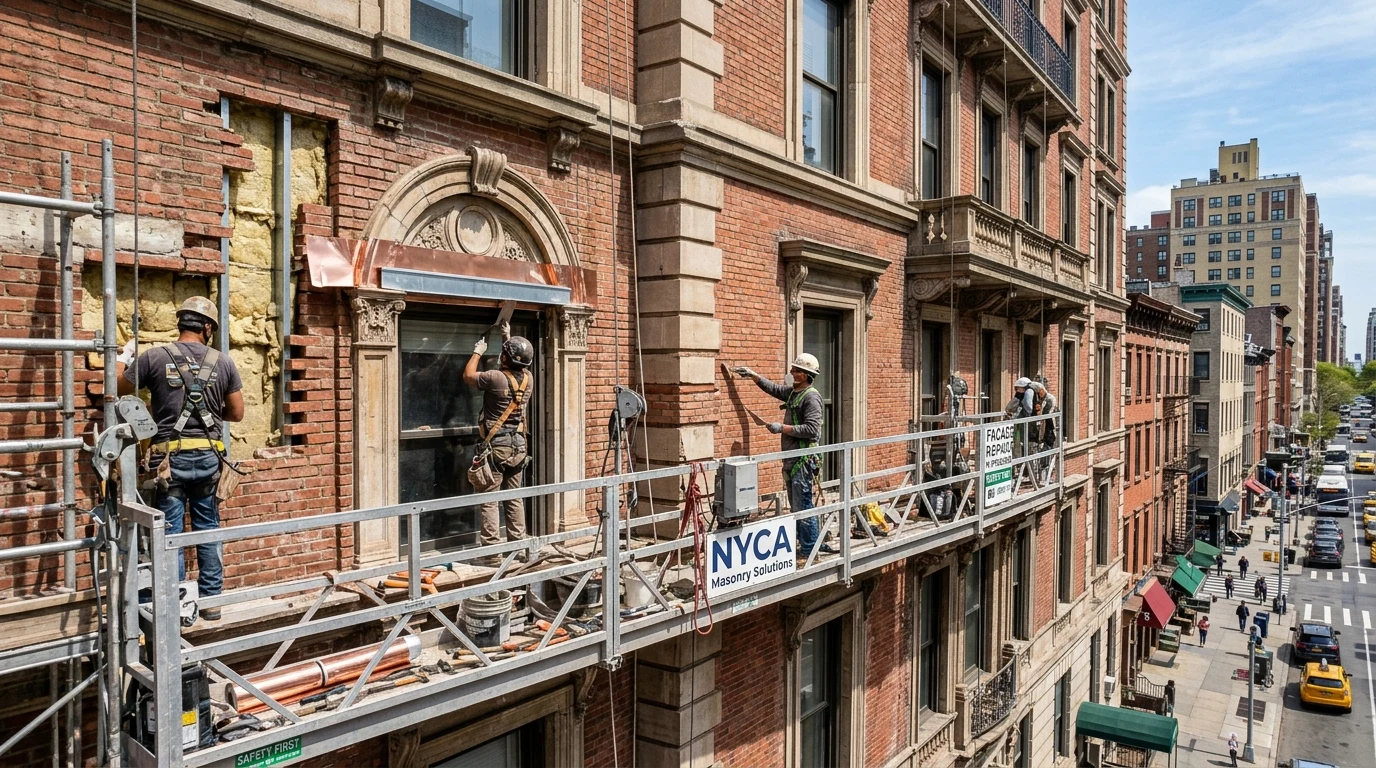
The 2025 NYCECC has introduced more explicit attention to thermal bridges in certain commercial building-envelope compliance documentation.
NYC's current technical rules identify details such as:
- Roof-edge/parapet
- Wall-to-window
- Floor-to-wall
- Balcony-to-wall
among the intersections that may need to be evaluated and documented under the applicable compliance path. (nyc.gov)
For applicable projects using the component-performance or trade-off path, thermal bridges can need to be identified as mitigated or unmitigated, with corresponding thermal-bridge values documented using the methods specified by the code. (nyc.gov)
That represents an important evolution: the performance of the connection between assemblies can matter, not just the performance of each assembly individually.
Facade Repairs and Energy Analysis
NYC DOB's facade project guidance specifically notes that an energy analysis may take the form of a Tabular Analysis, RESCheck, or COMcheck, depending on the applicable scope and code path. (nyc.gov)
For a larger wall alteration, the design team may therefore need to demonstrate how the proposed assembly satisfies relevant requirements for:
Insulation → U-factor → air sealing → fenestration → thermal bridges
The exact documentation depends on the project and the compliance path being used.
A Parapet Repair Can Be a Strategic Energy Opportunity
Suppose a building already needs a major parapet rebuild.
The owner has two choices:
A
Approach A: Basic Repair
Rebuild the parapet exactly as a basic repair detail.
B
Approach B: Integrated Envelope Upgrade
Use the project to examine the full roof-edge assembly and coordinate: Parapet repair + insulation continuity + air sealing + roof work.
The second approach does not automatically cost less, but it creates an opportunity to address several building-envelope issues while the area is already open.
This is one of the most useful principles in retrofit planning:
“When the wall is open, solve the problems that would otherwise require reopening it later.”
Coordination With FISP
For NYC buildings over six stories, facade inspection requirements under the city's facade safety program can bring parapet and masonry conditions into the spotlight.
DOB identifies repair of masonry, damaged lintels, parapet walls, and other facade elements among typical facade work. Buildings over six stories are subject to periodic facade inspections under the applicable FISP requirements. (nyc.gov)
This creates a natural coordination point:
Facade inspection → repair design → envelope review → energy analysis where applicable → construction
Owners should avoid treating these as completely unrelated projects when the same facade area is involved.
A Practical Example
Consider a six-story-plus masonry building undergoing facade repairs.
The inspection identifies:
Loose masonry + deteriorated mortar + damaged parapet coping
The initial scope is structural and facade repair.
During design, the team discovers that the parapet has:
Minimal insulation continuity + significant thermal bridge + poor air-barrier continuity
Rather than only replacing the damaged brick, the team can evaluate the larger detail.
The final project may therefore address:
Masonry → flashing → insulation → air barrier → coping
The facade work still solves the original safety problem, but the building gains an opportunity to improve envelope performance at the same time.
Existing Buildings Need a Different Mindset
The energy-code treatment of an existing-building repair should not automatically be treated the same way as new construction.
As of September 2026, NYC's 2025 Energy Conservation Code is in enforcement for applicable projects, while the city's new Existing Building Code has an effective date of July 17, 2027. Until then, alteration and maintenance of existing buildings continue under the currently applicable 2022 NYC Construction Codes and associated energy-code provisions, subject to the rules governing the particular project. (nyc.gov)
That makes the project's filing date and scope important when determining which requirements apply.
Owners should not assume that an energy rule found in a new construction article automatically applies to a small facade repair.
What Building Owners Should Ask Their Design Team
Instead of asking only:
“Does this masonry repair need an energy filing?”
ask a broader set of questions:
- Is the exterior wall part of the building thermal envelope?
- Is the wall assembly being substantially altered?
- Does the scope trigger an energy analysis?
- Where is the air barrier?
- Where is the insulation layer?
- Does the parapet create a thermal bridge?
- Can the repair be coordinated with roof or envelope improvements?
These questions produce a much more useful project discussion.
Common Mistakes
1
Treating Parapets as Only a Structural Detail
The parapet can influence thermal performance, air control, and moisture behavior as well as facade safety.
2
Adding Insulation Without Studying the Wall
Changes to an existing masonry assembly can affect movement and moisture.
3
Repairing Masonry Without Examining the Roof Transition
A parapet may look repaired while the roof-edge air and insulation continuity remain poor.
4
Assuming Every Facade Repair Has the Same Energy Requirements
NYC's energy-code treatment depends on scope, applicable exceptions, and the code path.
5
Waiting Until Construction to Think About Energy Performance
Once the wall is closed, envelope improvements can become substantially harder and more expensive.
Conclusion
Parapet and masonry repairs can have an important connection to energy compliance because they occur within some of the most complicated parts of a building's thermal envelope.
A parapet is not simply a short masonry wall. It is a transition between the roof and exterior wall, where insulation and air-barrier continuity can be interrupted and thermal bridges can occur.
NYC's current energy-code framework explicitly recognizes roof-edge/parapet thermal bridges in applicable commercial envelope compliance work, while DOB also identifies facade projects involving exterior wall elements such as brick as work that may require energy analysis depending on scope. (nyc.gov) (nyc.gov)
For owners, the best strategy is to coordinate facade safety, waterproofing, insulation, air sealing, thermal bridging, and energy-code review rather than treating each as a separate problem.
The smartest time to improve a building envelope is often when the envelope is already being opened for repairs.
Frequently Asked Questions
No. The applicable requirements depend on the exact scope of work, the affected building-envelope components, applicable exceptions, and the code edition governing the project. NYC DOB specifically notes that some facade projects require an energy analysis while certain exterior wall repairs may qualify for an applicable exception. (nyc.gov) (nyc.gov)
The roof-edge/parapet connection brings several assemblies together and can interrupt otherwise continuous insulation. NYC's 2025 energy-code rules specifically identify the roof-edge/parapet intersection as a linear thermal bridge for applicable commercial envelope documentation. (nyc.gov)
Potentially. If the repair provides an opportunity to improve insulation continuity, air sealing, or the roof-to-wall transition, the project can improve envelope performance. The appropriate approach depends on the existing construction.
No. Adding insulation to an existing masonry wall can affect thermal movement and moisture behavior. NYC guidance recognizes an applicable exception for certain exterior-wall repairs where insulation could cause differential expansion, cracking, or moisture problems. (nyc.gov)
For buildings subject to NYC's facade inspection requirements, parapet and masonry deficiencies can be identified as part of facade inspections and may require repairs. Energy considerations may become relevant depending on the repair scope. (nyc.gov)
The repair should be evaluated as a complete envelope detail: masonry condition, coping, flashing, roof membrane, insulation continuity, air-barrier continuity, thermal bridging, drainage, and any applicable energy-code requirements.
Yes. A facade or parapet project can be a useful opportunity to coordinate envelope improvements while the affected area is already accessible. The appropriate improvements depend on the building's construction, project scope, and applicable code requirements.