BY NYC Energy Code Team
ON
10 October 2026
Air Sealing in Multifamily Buildings: Where the Big Leaks Hide
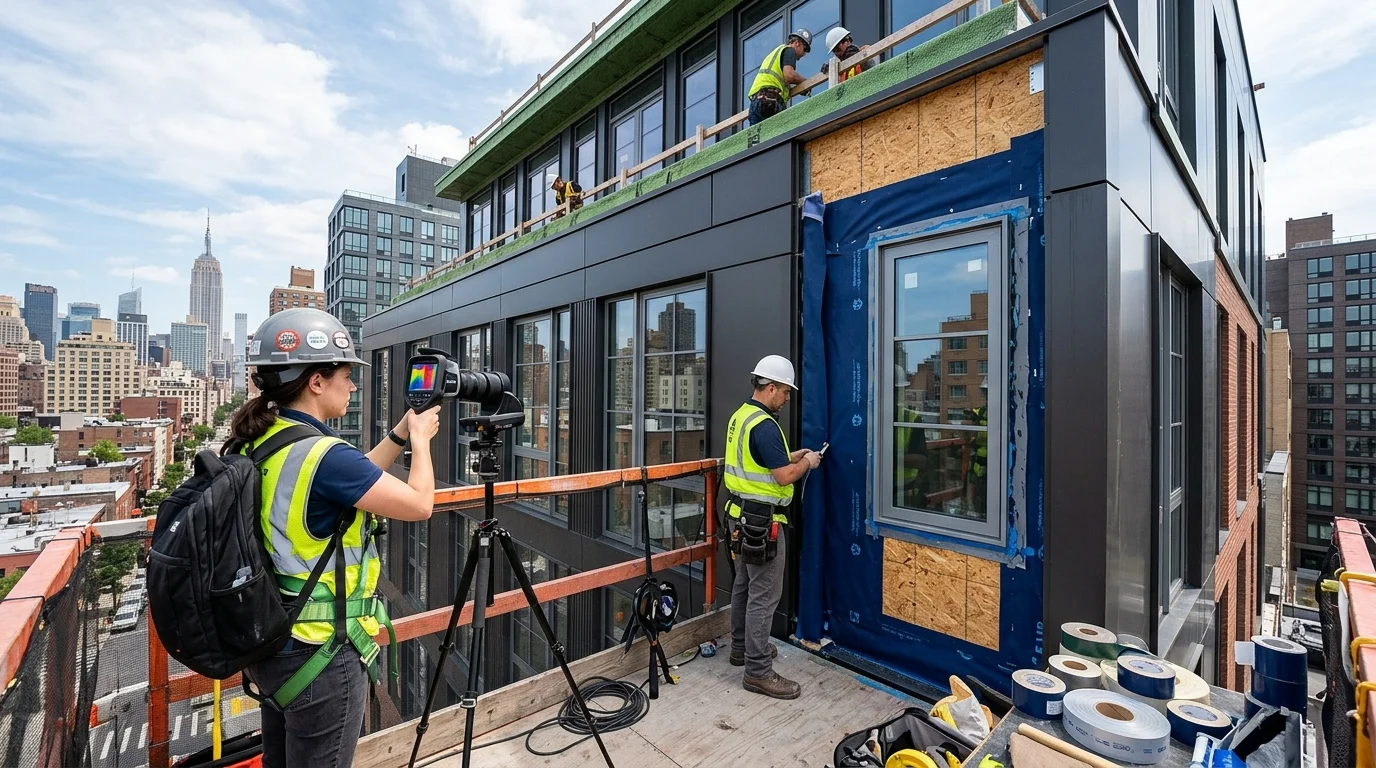
A multifamily building can have modern HVAC equipment, recently upgraded windows, and substantial insulation while still losing conditioned air through dozens of overlooked gaps. The problem is not always the equipment itself. Often, the building envelope—the surfaces separating indoor and outdoor environments—contains small openings that allow outside air to enter and heated or cooled air to escape.
In apartment buildings, the challenge goes beyond exterior walls. Air can move between units, through plumbing and electrical openings, along corridors, and into vertical shafts that connect multiple floors. In taller buildings, these pathways can interact with the stack effect, creating significant pressure differences between lower and upper floors.
Air sealing in multifamily buildings is about controlling where air moves, not simply filling every visible crack. A well-planned strategy identifies the biggest leakage pathways, seals them with appropriate materials, and maintains the ventilation, moisture management, and fire-safety systems the building needs.
The Multifamily Air Sealing Challenge
In large residential properties, air leakage is dynamic. Stack effect pressures in winter draw cold outdoor air into ground-floor penetrations while forcing warm conditioned air out through upper-floor shafts and roof interfaces. Effective compartmentalization seals individual dwelling units from one another and common spaces, controlling both energy loss and inter-unit air transfer.
Why Air Leaks Are Harder to Find in Multifamily Buildings
In a single-family home, many air leaks occur along the exterior envelope. In a multifamily building, there are additional pathways between individual apartments and shared spaces.
For example, an opening around a plumbing riser may connect an apartment ceiling to a shared service shaft. A gap above a corridor ceiling may allow air to move between floors. An imperfect apartment entry door may permit air transfer between a unit and a pressurized hallway.
These openings affect more than energy consumption. Uncontrolled airflow can spread cooking odors, transport pollutants, contribute to drafts, and complicate temperature control. In some circumstances, leakage through concealed pathways can also contribute to moisture problems.
The U.S. Department of Energy's Building America Solution Center recommends treating each apartment as a distinct air-sealed compartment while also establishing a continuous air barrier around the building. Source: DOE Building America Solution Center.
1. Windows, Frames, and Exterior Doors
Windows are among the first places to investigate because their moving parts, frame connections, and surrounding construction can all develop gaps over time.
A window may look intact from inside but leak around its perimeter where the frame meets the surrounding wall. Worn weatherstripping, poorly adjusted sashes, deteriorated sealants, and gaps around window-mounted equipment can also contribute to drafts.
Exterior doors present similar issues. Worn sweeps, damaged weatherstripping, and poorly sealed frame connections can allow outside air into entry areas, lobbies, and other conditioned spaces.
The appropriate repair depends on the source of the leak. Replacing weatherstripping may resolve a gap around a moving sash, while a failed frame-to-wall connection may require more involved work. Damaged flashing or water-management details should be repaired rather than simply covered with sealant.
For older NYC buildings, repairs also need to account for masonry conditions, historic windows, and any applicable preservation requirements.
2. Plumbing, Electrical, and Mechanical Penetrations
Small openings around building services are easy to miss, especially when pipes, cables, and ducts disappear behind ceilings or into service closets.
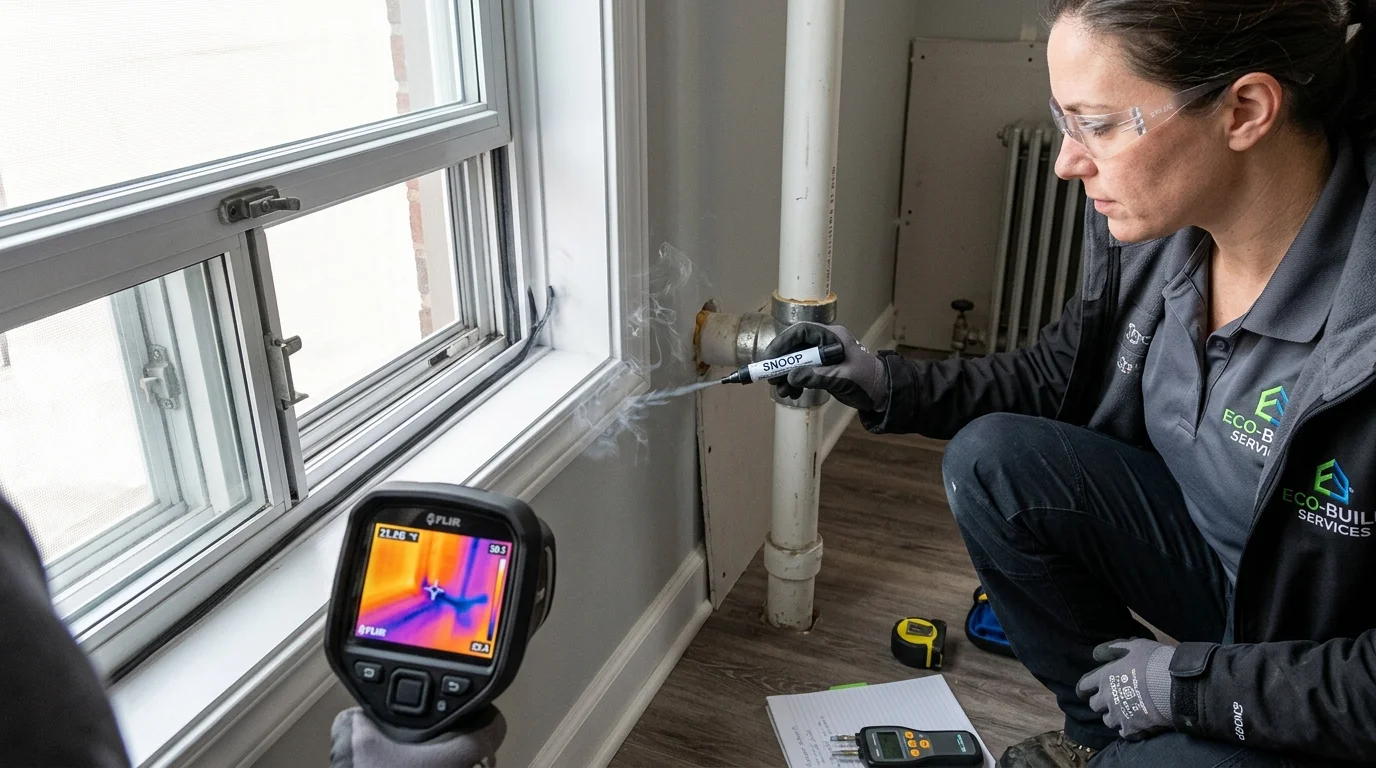
Common examples include plumbing risers, electrical conduits, refrigerant lines, exhaust ducts, and utility connections that pass through walls, floors, or ceilings. The gap around an individual pipe may appear insignificant, but repeated openings across dozens of apartments can create a connected network of leakage pathways.
Consider a 100-unit property in which every apartment has several pipe and cable penetrations. Even when each opening is relatively small, the cumulative leakage can become meaningful—particularly when penetrations connect conditioned space to an unconditioned area or shared shaft.
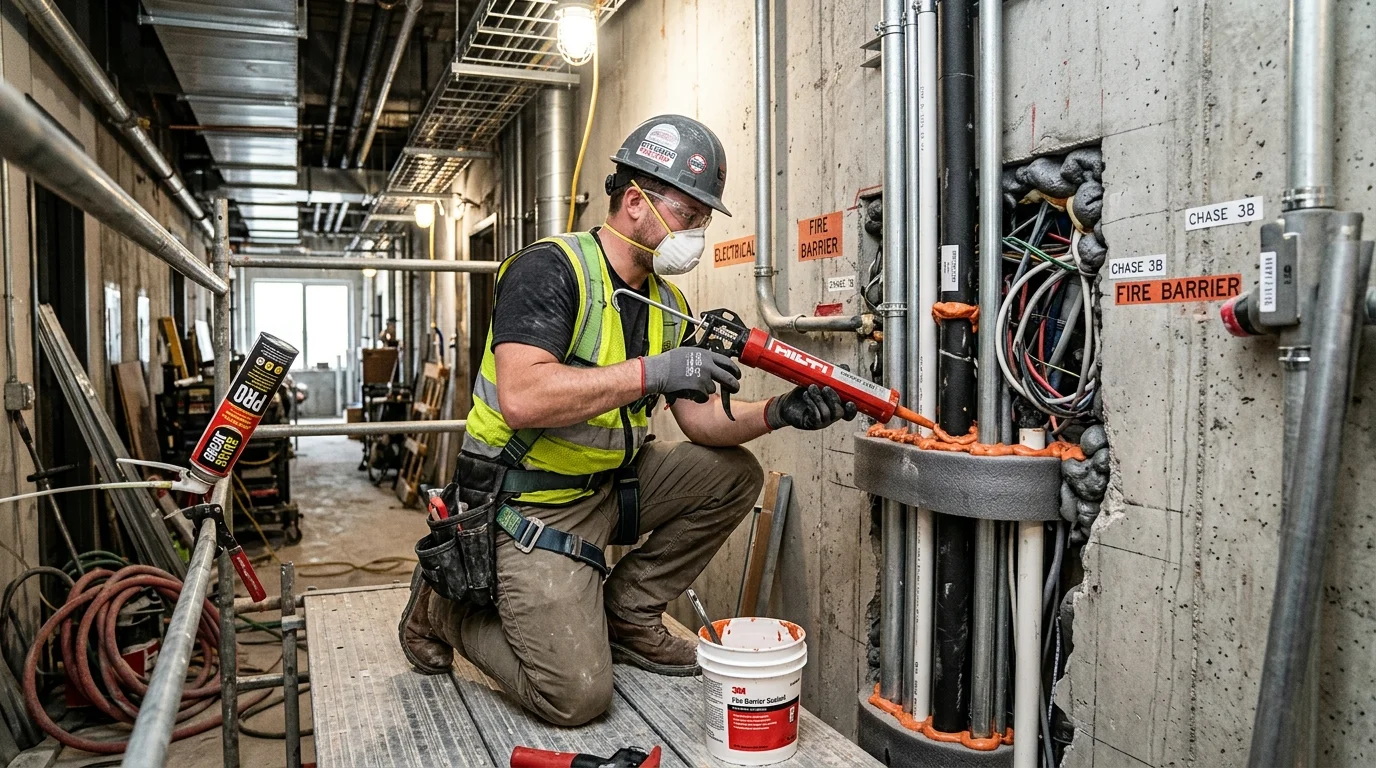
An effective inspection examines service penetrations at both accessible apartment locations and shared mechanical areas. Repairs should use materials appropriate for the opening, substrate, temperature, and surrounding assembly. Where a penetration passes through a fire-resistance-rated wall or floor, the required firestopping system must be preserved or restored; ordinary caulk or expanding foam is not a substitute for an approved firestop assembly.
3. Vertical Shafts, Risers, and Concealed Chases
Vertical shafts can be among the most important leakage pathways in taller multifamily buildings.
Elevator shafts, plumbing risers, electrical chases, exhaust shafts, and trash chutes can extend through multiple floors. If their boundaries are not adequately sealed, air may move between apartments, corridors, and mechanical spaces instead of remaining within the intended zones.
This matters because of the stack effect. During cold weather, warmer indoor air tends to rise. Pressure differences can draw outside air into lower portions of a building and push indoor air outward through openings near the upper floors. Vertical shafts can intensify these movements when they provide connected pathways between levels.
The best solution is not to indiscriminately seal every shaft opening. Shaft boundaries, service penetrations, fire-rated assemblies, and required ventilation pathways must be evaluated together.
During renovations, sealing the enclosure around service chases before installing the final finishes can be much easier than trying to locate concealed gaps after the ceilings and walls have been closed.
4. Gaps Between Apartments and Shared Corridors
Air leakage does not always involve the outdoors. Air moving between apartments and common spaces can cause comfort, odor, and indoor-air-quality problems.
Apartment entry doors are a common inspection point. Missing weatherstripping or an inadequate door sweep can allow air to move between the unit and the corridor. Other pathways can occur above suspended ceilings, around shared wall penetrations, or where plumbing and electrical services cross partitions.
The goal is to establish appropriate compartmentalization: each apartment should be separated from adjacent units, shared corridors, and uncontrolled pathways through the building.
This does not mean making every apartment hermetically sealed. Required outdoor-air ventilation and exhaust must continue to operate as designed. Instead, air should move through intended ventilation systems rather than uncontrolled openings in the building assembly.
The DOE's multifamily guidance specifically identifies apartment entry doors, elevator vestibules, service chases, and the boundaries between dwelling units as important parts of an air-sealing strategy.
5. Roof Edges, Attics, and Upper-Floor Transitions
The roof is another area where seemingly disconnected gaps can combine into a major source of air leakage.
Potential trouble spots include roof-to-wall transitions, penetrations around rooftop equipment, access hatches, bulkheads, and openings where pipes or ducts pass through the uppermost ceiling. In framed construction, gaps near top plates and ceiling connections may provide direct pathways into roof cavities.
In taller buildings, leakage near the top of the enclosure can be particularly relevant because warm indoor air may escape through upper-level openings under winter stack-effect conditions.
Inspection should focus on continuity: does the air barrier connect properly at the roof, exterior walls, and penetrations? Adding insulation without addressing gaps in the air barrier may leave the original leakage problem largely unresolved.
Water-management details are equally important. Roof leaks, deteriorated flashing, and moisture-damaged materials should be addressed before adding sealants or insulation. Otherwise, the work may conceal an existing moisture problem or interfere with the assembly's ability to dry.
6. Basement Walls, Foundation Joints, and Lower-Level Openings
Basements and ground-floor service areas deserve attention because they can serve as entry points for outdoor air and air from adjacent spaces.
Common locations include gaps around utility entries, cracks in foundation interfaces, openings near the sill plate in framed construction, and poorly sealed connections between basement walls and the floor assembly above.
Parking garages, loading areas, and service rooms can introduce additional complexity. These spaces may have distinct ventilation requirements, and sealing work must not interfere with exhaust systems or other safety provisions.
For buildings with recurring basement dampness, air sealing should be coordinated with water management. Sealing a visible crack may reduce airflow, but it does not necessarily correct groundwater intrusion, failed waterproofing, or drainage problems.
Which Air Leaks Should You Address First?
A long list of small openings does not automatically tell you where the greatest opportunity lies. The most effective sequence considers how much air is moving, where it is going, the consequences of that movement, and how difficult the repair will be.
| Priority Area | Why It Matters | Recommended First Step |
|---|---|---|
| Vertical shafts and service chases | Can connect multiple floors and apartments | Inspect shaft boundaries and rated penetrations |
| Window and exterior-door connections | Directly affect comfort and infiltration | Check weatherstripping, frames, and perimeter joints |
| Roof and upper-floor transitions | Can allow conditioned air to escape near the top of the building | Inspect roof-to-wall connections and ceiling penetrations |
| Apartment-to-corridor boundaries | Affect drafts, odors, and airflow between spaces | Check entry doors and concealed shared-space connections |
| Plumbing and electrical penetrations | Repeated openings can create widespread leakage paths | Survey representative units and common service areas |
| Basement and ground-floor interfaces | Can admit outside air and air from adjacent spaces | Inspect foundation joints and utility entries |
This is a starting framework, not a universal ranking. Pressure testing may reveal that a less obvious pathway is responsible for a larger share of the leakage at a particular property.
How to Find Hidden Leaks Before Spending on Repairs
A visual walk-through is useful, but it cannot reliably identify every concealed pathway. A more systematic investigation combines occupant reports, physical inspection, and diagnostic testing.
1
Start With Complaint Patterns
If upper-floor apartments consistently feel drafty, investigate roof-level connections and stack-effect pathways. If multiple apartments have similar temperature complaints near plumbing walls, inspect their service penetrations and shared chases. Repeated complaints in the same locations often point toward a building-wide detail rather than an isolated unit problem.
2
Deploy Diagnostic Tools
A smoke pencil or other approved airflow indicator can help locate moving air under suitable conditions. Infrared thermography can highlight temperature patterns associated with potential leakage, provided the temperature difference and inspection conditions are adequate. Neither method should be treated as definitive on its own.
3
Conduct Blower-Door & Compartmentalization Testing
Blower-door testing can help measure enclosure airtightness and identify leakage pathways. For multifamily buildings, testing individual units and evaluating airflow between units can provide information that a whole-building measurement alone may miss. Test design and interpretation should reflect the building's configuration and the purpose of the investigation. The DOE's Building America Solution Center provides guidance on air-barrier continuity, unit compartmentalization, and enclosure leakage testing in multifamily properties.
Air Sealing, Ventilation, and Moisture Must Work Together
One of the most common mistakes is assuming that less air leakage is always better regardless of how a building operates.
Reducing uncontrolled infiltration can improve comfort and reduce energy waste, but air sealing also changes how a building exchanges air with its surroundings. Existing exhaust fans, outdoor-air supplies, and combustion appliances may need to be evaluated to confirm that the building continues to operate safely.
Moisture management is another critical consideration. Air leaking through an assembly can transport moisture into colder layers, where condensation may occur under certain conditions. Conversely, poorly designed air sealing or insulation work can trap moisture within an assembly.
The U.S. Environmental Protection Agency's Energy Savings Plus Health guidance for multifamily upgrades emphasizes moisture control, pollutant management, and adequate ventilation when improving building envelopes. Source: EPA multifamily building-upgrade guidance.
Before sealing significant areas, property teams should investigate roof leaks, damp materials, combustion safety, and existing ventilation performance. Suspected asbestos-containing materials or lead-painted surfaces in older buildings also require appropriate assessment and controls before disturbance.
What NYC Building Owners Should Know
Air sealing may form part of a broader energy-efficiency or building-envelope upgrade. The applicable construction and energy-code requirements depend on the building, the work being performed, and the permits or approvals required for the project.
As of 2026, enforcement of the 2025 New York City Energy Conservation Code began March 30, 2026. Owners planning projects should confirm the applicable code pathway with their design professional rather than assume that every existing building must undergo an immediate, standalone air-sealing retrofit. Source: NYC Department of Buildings, 2025 Energy Conservation Code.
When air sealing is included in a larger project, coordinate the work with insulation upgrades, window repairs, HVAC improvements, firestopping, and any required inspections. Combining compatible work can reduce repeated access costs and help preserve continuity between building systems.
Conclusion
The biggest air leaks in multifamily buildings are often hidden where building components meet: around windows, above corridor ceilings, along roof edges, around utility penetrations, and inside vertical service shafts. These gaps can affect energy consumption, resident comfort, and airflow between apartments.
The most reliable approach is to identify the dominant leakage pathways before choosing repairs. A combination of targeted inspections, appropriate testing, durable air-barrier details, and attention to ventilation and moisture management can help property owners avoid spending money on cosmetic fixes while the underlying problem remains.
For NYC property owners planning an energy retrofit, air sealing is most effective when treated as part of a coordinated building-envelope strategy rather than a series of isolated caulking jobs.
Frequently Asked Questions
Air sealing involves closing unintended gaps and openings in a building envelope and between interior spaces to control unwanted airflow. Work may include sealing window perimeters, service penetrations, roof transitions, and apartment boundaries while maintaining required ventilation and fire protection.
Common locations include windows and doors, plumbing and electrical penetrations, vertical shafts, roof-to-wall transitions, basement interfaces, and gaps between apartments and common corridors. The most significant locations vary by building design and condition.
It can reduce energy waste when it addresses meaningful leakage pathways. Actual savings depend on the building's initial airtightness, climate, HVAC systems, occupant behavior, and the quality of the repair work. A building assessment is more reliable than assuming a fixed percentage of savings.
Building professionals may combine visual inspections, smoke pencils, infrared thermography, blower-door testing, and airflow or pressure measurements. The appropriate method depends on whether the objective is to locate exterior leakage, quantify overall airtightness, or evaluate airflow between apartments.
It can be, but the work must account for existing moisture conditions, historic construction materials, combustion appliances, ventilation systems, and fire-rated assemblies. Older masonry buildings may require particular attention to moisture movement and compatible repair materials.
The air barrier and insulation should be planned as a coordinated system. Addressing significant air leakage before covering assemblies with new insulation or finishes can make the work more effective and easier to inspect. Water intrusion and moisture-damaged materials should be addressed first.
Potentially, depending on how the building's air distribution and ventilation systems operate. Door sealing should be coordinated with required outdoor-air supply, exhaust, and pressure relationships rather than performed without considering the wider system.
There is no single interval appropriate for every property. Inspections are particularly useful during energy audits, window or roof replacements, major renovations, HVAC upgrades, and investigations of recurring drafts or temperature complaints. Periodic review after repairs helps determine whether the work has addressed the original problem.
You may also like