Learn how infrared thermography reveals hidden air leaks, missing insulation, and thermal bridging.
BY NYC Energy Code Team
ON
17 September 2026
Blower Door Tests Explained: Measuring Air Leakage in Buildings
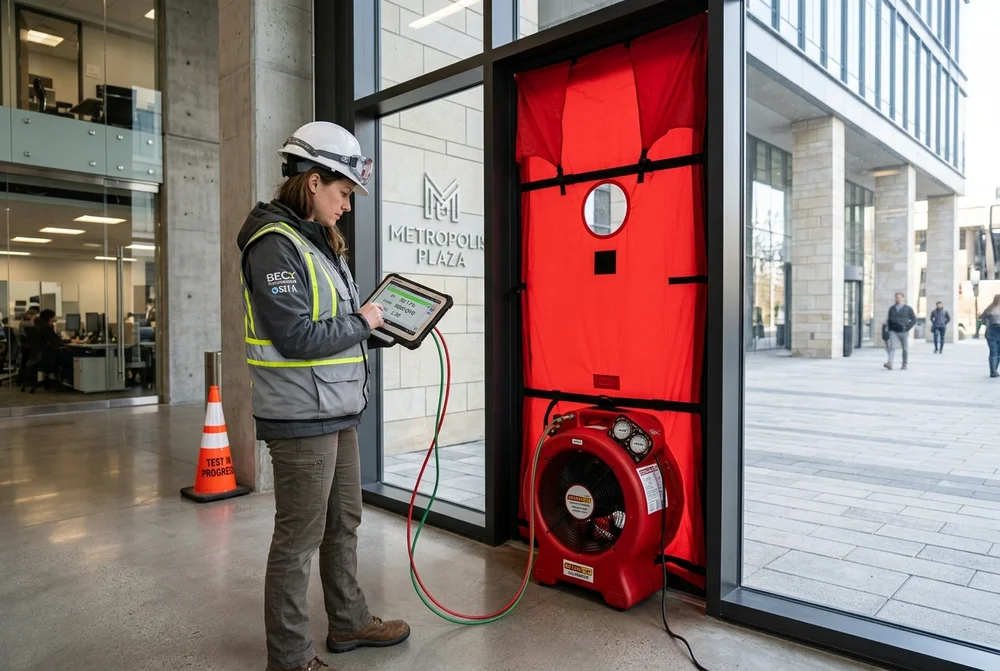
A building can have high-quality insulation and efficient HVAC equipment and still waste energy through unwanted air leakage.
Gaps around doors, windows, penetrations, joints, ductwork, and other parts of the building envelope can allow conditioned air to escape and outdoor air to enter. A blower door test provides a practical way to measure how airtight a building or space actually is.
For NYC construction projects, air-leakage testing is also part of the energy-code framework. Under the 2025 NYC Energy Conservation Code (NYCECC), applicable new construction projects are subject to air-leakage testing requirements, with specific test methods and limits depending on the applicable code path and building type.
The NYC Regulatory Mandate
Under the 2025 NYCECC, air-barrier integrity is a mandatory compliance requirement. Commercial projects subject to Section C402.6.2 must complete whole-building air-leakage testing conducted by an approved third party, with measured leakage not exceeding 0.35 cfm/ft² of thermal envelope area at 75 Pa. Documenting compliance is mandatory prior to final Department of Buildings sign-off.
What Is a Blower Door Test?
A blower door test is an air-leakage pressurization test.
A temporary fan is installed in an exterior doorway or similar opening. The fan pressurizes or depressurizes the building, creating a controlled pressure difference between the inside and outside.
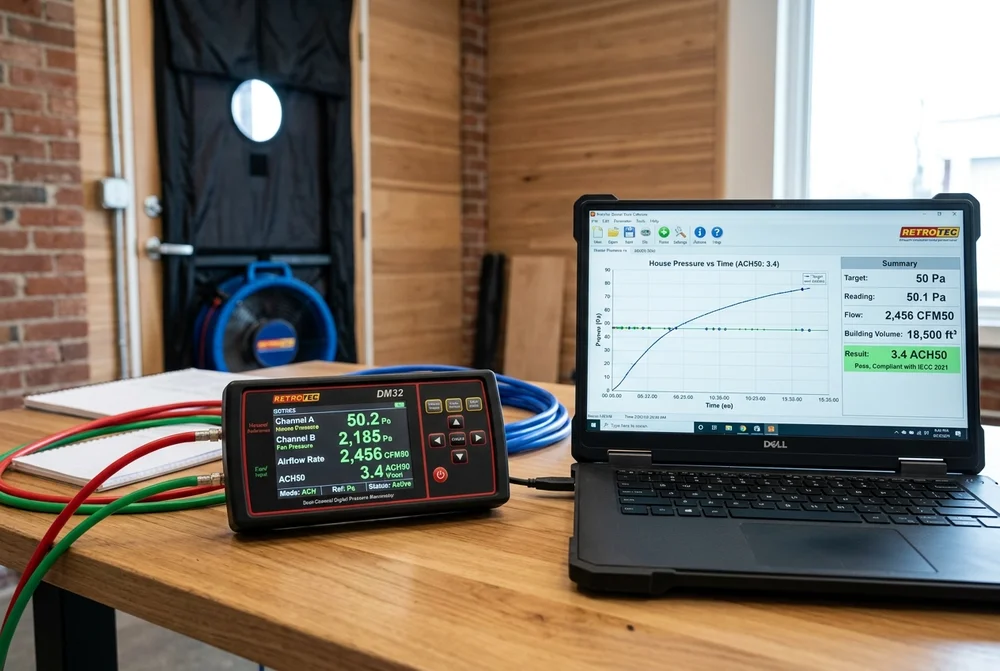
The testing equipment then measures how much air must move through the fan to maintain the required pressure difference.
In simple terms:
More air needed to maintain pressure → more leakage
Less air needed → tighter building envelope
NYC describes the blower door test as a method that uses a fan to pressurize or depressurize the building and measure leakage through the thermal envelope.
Why Does Air Leakage Matter?
Uncontrolled air movement can affect both energy performance and occupant comfort.
During winter: Warm indoor air escapes → cold outdoor air enters → heating system works harder
During summer: Conditioned air escapes → hot outdoor air enters → cooling system works harder
Excessive leakage can also contribute to:
- Drafts and localized cold zones
- Uneven indoor temperatures across floors
- Moisture migration into exterior wall assemblies
- Condensation risk and potential mold growth
- Reduced HVAC operating efficiency
- Poor indoor comfort and tenant complaints
- Increased heating and cooling energy consumption
A tighter building envelope can make it easier for mechanical systems to maintain the intended indoor conditions.
How Does a Blower Door Test Work?
The basic process generally follows several standardized engineering steps:
1
Prepare the Building
The testing professional prepares the building according to the applicable test standard and project requirements. Doors, windows, vents, dampers, and other openings may need to be configured in specific ways for the test. The exact preparation depends on the type of building and applicable testing procedure.
2
Install the Fan
A temporary blower-door assembly is installed into an exterior doorway. The assembly typically includes an adjustable door panel, calibrated variable-speed fan, pressure sensors, flow-measurement equipment, and a computer or digital manometer controller.
3
Create Pressure
The fan changes the pressure inside the building relative to the outdoors. A commonly referenced test pressure is 50 Pascals, although the applicable code or standard may require a different pressure for a particular project. Older NYC guidance describes 50 Pa as approximately equivalent to the pressure produced by a 20 mph wind.
4
Measure Airflow
The equipment measures how much airflow is required to maintain the target pressure. That airflow provides the basis for calculating the building's air-leakage rate.
5
Analyze the Results
The test results can be reported using metrics such as CFM50 (cubic feet per minute of airflow at a 50 Pa pressure difference) or ACH50 (air changes per hour at 50 Pa). Different code provisions and standards may use different metrics, so the applicable project requirements should always be checked.
What Is ACH50?
ACH50 stands for air changes per hour at 50 Pascals.
It estimates how many times the building's interior air volume would theoretically be replaced in one hour under the standardized 50 Pa test condition.
Basic Energy Calculation Formula
ACH50 = CFM50 × 60 ÷ Building Volume
For example, if a building produces CFM50 = 3,000 and has an interior volume of 60,000 cubic feet:
ACH50 = 3,000 × 60 ÷ 60,000 = 3 ACH50
This is a testing metric—not the building's actual ventilation rate during normal operation.
What Is CFM50?
CFM50 represents the airflow required to maintain a 50 Pa pressure difference during the test.
Unlike ACH50, CFM50 does not automatically account for the size of the building. That means two buildings with the same CFM50 can have very different airtightness performance if their volumes are different.
For larger commercial projects, applicable NYC code provisions may instead express allowable leakage based on the thermal-envelope area.
NYC's 2025 Air-Leakage Requirements
The requirements depend on the applicable code provisions and compliance path.
For commercial projects subject to 2025 NYCECC Section C402.6.2, NYC's current guidance states that whole-building air-leakage testing must be performed by an approved third party, with measured air leakage not exceeding 0.35 cfm/ft² of building thermal-envelope area at 75 Pa, unless another applicable code path or provision applies.
The 2025 NYCECC also requires air-leakage testing for new construction generally, with separate residential and commercial provisions and testing methods.
Because code requirements depend on building type and compliance path, project teams should verify the exact test standard, pressure, measurement basis, and allowable leakage rate before testing.
What Does a Failed Test Mean?
A failed blower door test generally means the measured air leakage exceeds the applicable maximum. That does not necessarily mean the entire building envelope needs to be reconstructed.
Instead, the project team typically needs to identify leakage paths and improve the air barrier. Common problem areas include:
- Door frames and perimeter gaps
- Window interfaces and sub-frame joints
- Exterior-wall penetrations
- Utility penetrations (plumbing, conduit, sprinkler lines)
- Mechanical openings and intake louvers
- Roof-wall connections and parapet flashings
- Construction joints and slab edges
- Shaft penetrations and elevator chases
- Electrical penetrations and outlet boxes
After sealing the identified leakage paths, the building can be tested again. NYC guidance states that where a required test fails, the building must be sealed and retested until the applicable leakage requirement is met.
How Do You Find Air Leaks?
The blower door test tells you how much leakage exists, but additional diagnostic methods can help locate where it is occurring. During or after pressurization, professionals may use:
- Visual inspection
- Smoke pencils
- Anemometers
- Infrared thermal imaging
- Pressure diagnostics
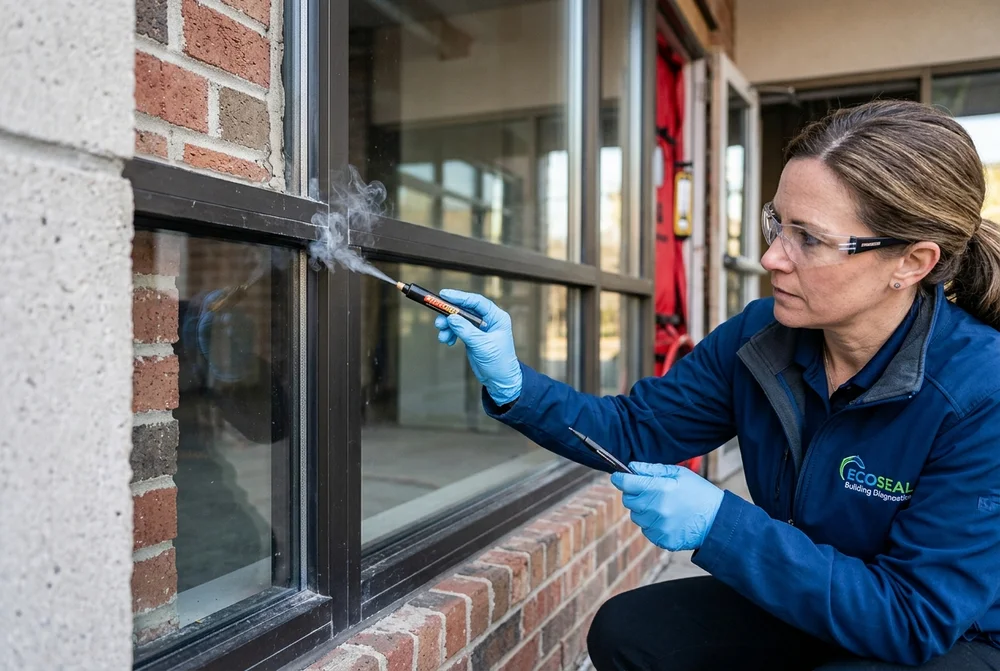
Blower door test → confirms excessive leakage
Smoke testing → helps locate leakage path
Air sealing → addresses leakage
Retest → confirms improvement
This makes blower-door testing particularly useful when combined with a systematic envelope inspection.
Blower Door Testing vs. Infrared Imaging
These tools answer different questions:
| Blower Door Test | Infrared Imaging |
|---|---|
| Measures air leakage | Shows temperature patterns |
| Quantifies airtightness | Helps identify potential problem areas |
| Uses controlled pressure | Uses thermal differences |
| Produces numerical results | Produces thermal images |
| Useful for testing compliance | Useful for diagnosing envelope conditions |
They can work well together. For example, a blower door test may establish that a building has excessive leakage, while infrared imaging may help identify areas where air movement or missing insulation is contributing to the problem.
When Should the Test Be Performed?
Timing matters.
Testing too early can produce a misleading result because important envelope components may not yet be complete.
Testing too late can make repairs expensive because walls, ceilings, and finishes may already be closed.
The ideal testing stage depends on the project requirements and construction sequence, but the goal is generally to test when the air barrier is sufficiently complete while corrective work is still practical. NYC's current code guidance identifies required testing methods and progress-inspection requirements for applicable projects.
Why Air-Sealing Quality Matters
A building's energy performance depends on more than insulation thickness.
A wall assembly can contain high-performance insulation while still having significant air leakage through gaps in the air barrier. This is why effective envelope design addresses:
Insulation + Air barrier + Windows + Doors + Penetrations + Continuity
The air barrier should function as a continuous system rather than as a collection of isolated components.
Common Blower Door Testing Mistakes
Testing Before the Envelope Is Ready
Incomplete construction can make the results unreliable or prevent meaningful corrective work.
Treating the Test as Only a Compliance Exercise
The test can also reveal construction-quality problems that affect comfort and long-term energy performance.
Sealing Only the Most Obvious Gaps
Small leaks distributed across many penetrations can add up to significant total leakage.
Ignoring the Testing Standard
A project's required pressure, measurement basis, test method, and allowable leakage rate should be established before testing.
Failing to Retest
After air sealing, a follow-up test can verify whether corrective work actually improved airtightness.
Blower Door Test Checklist
- Identify the applicable code and testing standard
- Confirm the required test pressure and leakage limit
- Review the building air-barrier design
- Prepare the building for testing
- Install calibrated blower-door equipment
- Conduct the pressurization or depressurization test
- Record airflow and pressure data
- Calculate the applicable leakage metric
- Identify major leakage areas
- Complete air-sealing corrections
- Retest where required
- Maintain testing and inspection documentation
Conclusion
A blower door test measures how much uncontrolled air leakage passes through a building's thermal envelope under a controlled pressure difference.
For building owners and project teams, the test provides more than a single compliance number. It can reveal weaknesses in the air barrier, support better construction quality, and help reduce the energy penalties associated with uncontrolled infiltration and exfiltration.
For NYC projects, understanding the applicable requirements is particularly important because the 2025 NYCECC introduced updated air-leakage testing provisions, including whole-building testing requirements for applicable commercial projects.
The most useful approach is to treat blower-door testing as part of the building-envelope quality process: design for airtightness, test the completed air barrier, identify leakage, seal deficiencies, and verify the result.
Frequently Asked Questions
It measures the amount of uncontrolled air leakage through a building or dwelling-unit enclosure under a controlled pressure difference.
ACH50 is the estimated number of building air-volume changes per hour at a 50 Pa pressure difference. It is a standardized airtightness metric and should not be confused with the building's normal ventilation rate.
CFM50 is the airflow, in cubic feet per minute, required to maintain a 50 Pa pressure difference during the test.
Not by itself. The test quantifies leakage, while diagnostic techniques such as smoke testing and infrared imaging can help locate specific leakage paths.
For applicable new construction under the 2025 NYCECC, yes, air-leakage testing requirements apply, with specific requirements depending on the residential or commercial code provisions and compliance path.
The building generally needs additional air sealing followed by retesting until the applicable leakage requirement is satisfied. NYC's current guidance states that a required building cannot be signed off until the applicable air-leakage requirement has been met.