Can Solar Panels and a Green Roof Share the Same Rooftop?
A commercial building owner planning a rooftop upgrade often faces a choice: install solar panels to generate electricity or create a green roof to support vegetation and manage stormwater.
But these two strategies do not necessarily compete for the same space.
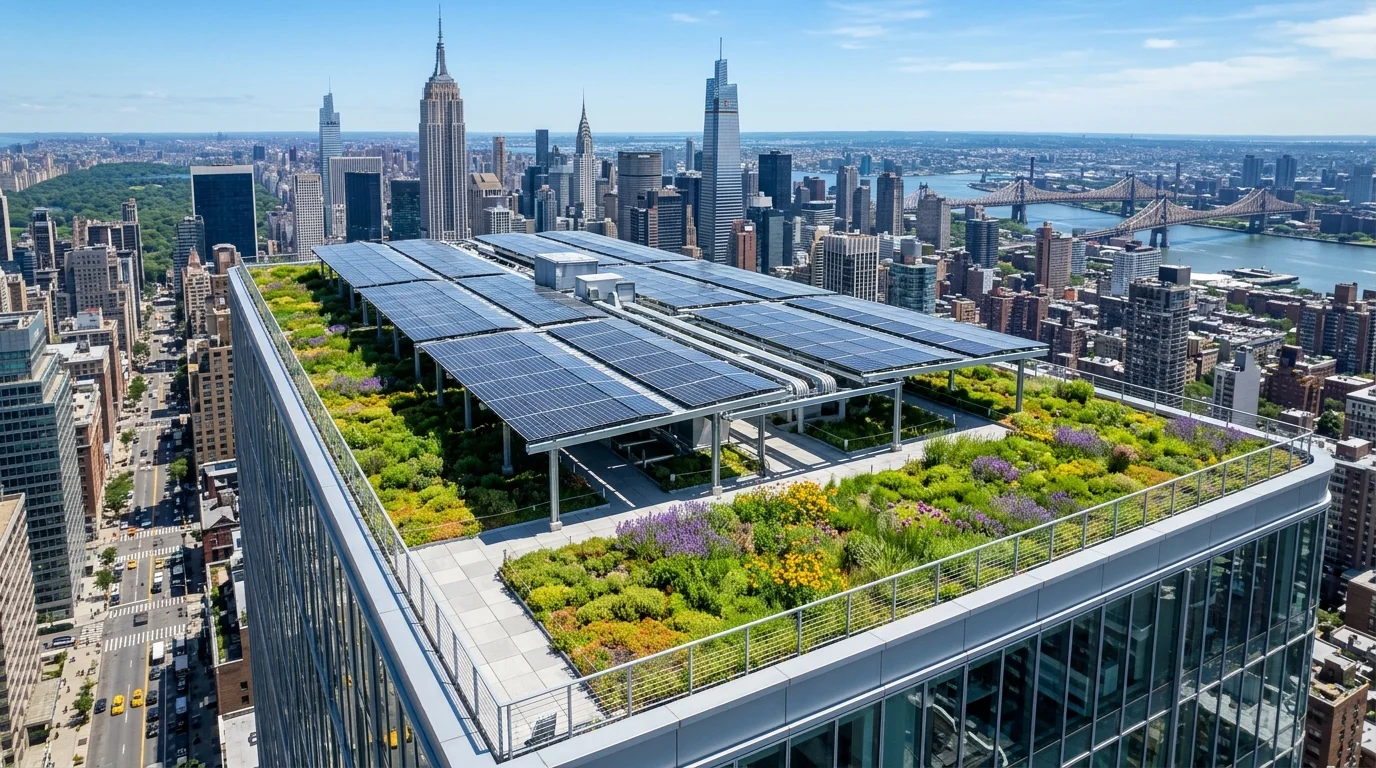
With a coordinated design, solar photovoltaic (PV) panels can occupy designated sections of a roof while vegetation covers other areas. In a more integrated arrangement known as a biosolar roof, solar panels sit above a vegetated roof assembly, allowing electricity generation and rooftop greenery to coexist within the same area.
For New York City property owners, this combination is particularly relevant because Local Laws 92 and 94 establish sustainable roofing requirements for certain new buildings, enlargements, and complete roof replacements. The required sustainable roofing zone can use solar PV, a green roof, or a combination of both, subject to the applicable code provisions and exceptions.
The important question is not simply whether both systems fit. It is whether the roof can support their combined loads and whether the layout allows the panels, vegetation, drainage, and building services to operate properly.
What Is a Biosolar Roof?
A biosolar roof combines a green roof system with rooftop solar panels in a coordinated assembly. Vegetation grows within a designed substrate layer, while solar panels are mounted above or alongside the planted areas.
There are two common ways to combine the systems.
| Design approach | How it works | Best suited for |
|---|---|---|
| Separate rooftop zones | Solar panels occupy one section, while vegetation covers another | Roofs where equipment layout, access, shading, or maintenance makes separation simpler |
| Integrated biosolar roof | Solar panels are elevated above planted areas, allowing vegetation and PV to share space | Roofs where the design can accommodate compatible supports, adequate sunlight, drainage, and maintenance access |
A separate-zone layout can be easier to operate because vegetation maintenance and electrical work take place in more distinct areas. An integrated system can make better use of limited rooftop space, but it requires more coordination between the solar installer, green roof designer, structural engineer, and roofing contractor.
Neither approach is automatically superior. The right choice depends on the available roof area, structural capacity, desired solar output, planting objectives, and long-term maintenance requirements.
Why Combine Solar Panels and a Green Roof?
The main advantage is that one rooftop can provide several useful functions without necessarily dedicating completely separate areas to each system.
1. Generate Renewable Electricity While Adding Vegetation
Solar panels convert sunlight into electricity, while a green roof supports vegetation and contributes to urban stormwater management.
A combined design can help an owner make productive use of a limited roof area, particularly when the building has a large roof but little available ground-level space.
In NYC, solar PV can contribute to a building's energy and emissions strategy under NYC Local Law 97, while vegetation can provide stormwater retention and other environmental benefits. The city recognizes solar PV and green roofs as components of its sustainable roofing framework. [Source: NYC DOB — Solar and Green Roof Systems].
2. Potentially Improve the Rooftop Microclimate
A conventional dark roof can become hot during sunny weather. A planted roof can alter the roof-surface temperature through shading and evapotranspiration, depending on the vegetation, moisture availability, and assembly design.
Solar panels can also shade portions of the planting below them. That shade may benefit selected plants, particularly species that tolerate lower light levels.
Some experimental research on combined PV and green roof systems has reported improved photovoltaic performance and lower roof-surface temperatures under certain conditions. However, results depend on climate, system design, plant health, panel spacing, and water availability. Benefits measured in tropical climates should not be assumed to occur at the same level in NYC. [Source: Applied Energy, 2025 biosolar roof study].
3. Support Stormwater Management
Green roofs can retain some rainfall in the growing medium and drainage assembly, slowing the release of water into the drainage system. The actual retention depends on substrate depth, vegetation, roof slope, drainage design, and the amount of rain.
A solar installation must not compromise that function. Panel supports, cables, walkways, and ballast need to be arranged so that water can reach the intended drainage points.
Where stormwater compliance is part of a project, coordinate the green roof design with the applicable NYC Department of Environmental Protection requirements rather than treating vegetation as an automatic substitute for every stormwater measure.
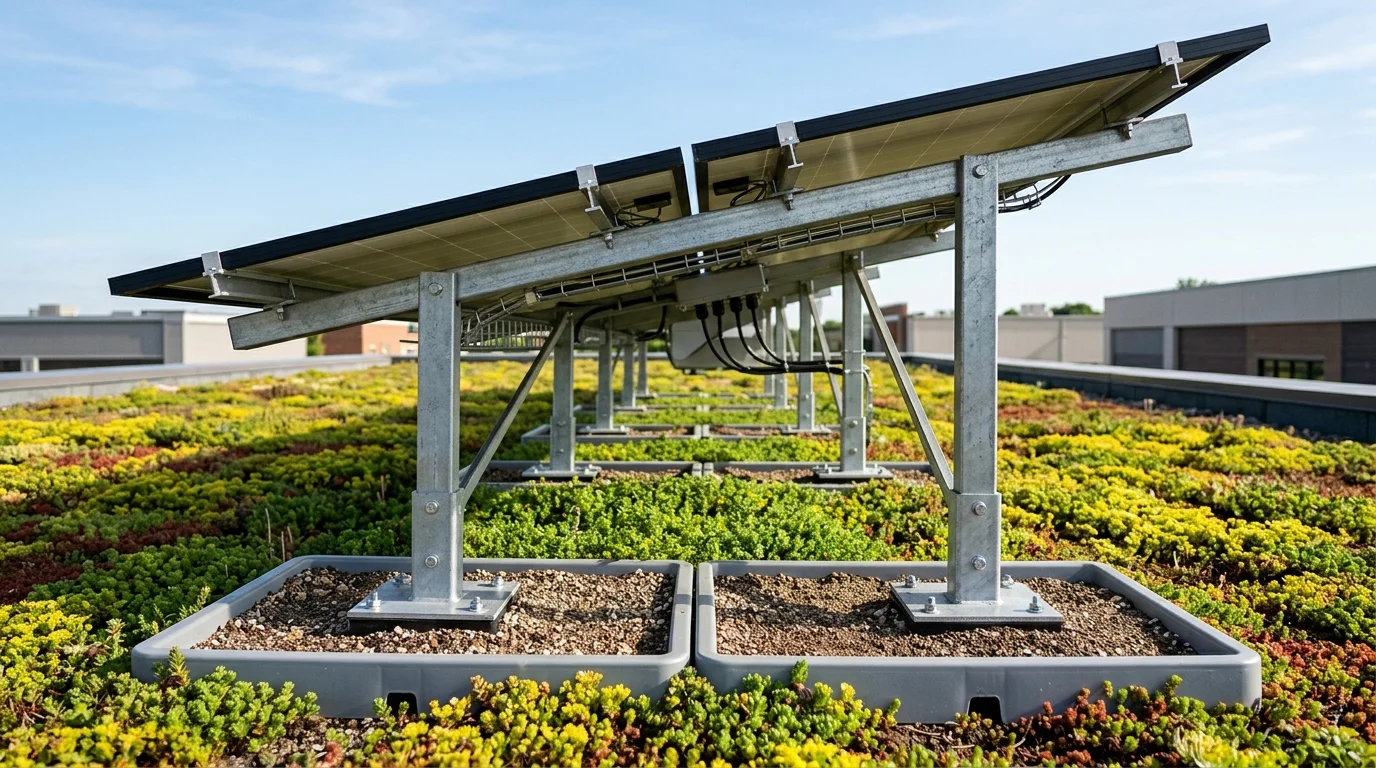 Elevated solar PV mounting assembly integrated with ballast trays directly over sedum green roof substrate
The Biggest Constraint: Can the Roof Support Both Systems?
Structural capacity should be investigated before an owner commits to equipment or planting specifications.
A solar array adds the weight of the modules, mounting frames, and any required ballast. A green roof adds the weight of its growing medium, vegetation, drainage layers, retention components, and other assembly materials.
Crucially, the engineer must evaluate the green roof in its saturated condition, when retained water increases the load. The assessment must also account for the solar installation and other applicable loads, including wind and snow.
For example, an older office building may have enough capacity for a lightweight PV installation but not enough reserve capacity for a deep, water-retaining green roof with a heavily ballasted solar system. A revised mounting design or a lighter green roof assembly may be necessary.
There is no universal weight allowance that makes every combination safe. The actual roof framing, deck, supports, existing equipment, and proposed system determine what is feasible through detailed rooftop structural surveys and inspections.
NYC DOB requires a registered design professional to prepare the appropriate structural analysis for green roof work. Solar installations also require the structure to be evaluated for their imposed loads. [Sources: NYC DOB — Green Roofs] and [NYC Building Code §1607.13.5].
How to Position Solar Panels Above Vegetation
The design must provide enough light for the selected plants while maintaining useful solar access.
Panels that sit too close to the planting surface can create extensive shade, limit maintenance access, and interfere with plant development. Rows of panels can also produce different light conditions depending on their spacing, tilt, orientation, and time of day.
A biosolar design should coordinate several elements:
- Panel spacing and elevation: Allow practical access to the vegetation and reduce unnecessary shading.
- Plant selection: Choose species suited to the roof's local climate, substrate depth, wind exposure, moisture conditions, and variable sunlight.
- Solar orientation and tilt: Evaluate electricity production without assuming that the best panel arrangement automatically provides the best conditions for vegetation.
- Maintenance access: Ensure technicians can reach panels, wiring, drains, and planted areas without damaging either system.
Low-growing, drought-tolerant species are often considered for extensive green roofs because they can reduce routine maintenance demands. However, the final planting plan should be designed for the specific roof and local conditions rather than selected solely because the plants are short.
The solar and landscape teams should agree on the support layout before the green roof assembly is installed. Retrofitting supports after planting can be disruptive and may damage drainage or waterproofing layers.
Waterproofing and Drainage: Avoid Creating a Hidden Problem
A combined rooftop system should protect the building from water intrusion while ensuring that the drainage network remains functional.
The waterproofing membrane is particularly important because both solar mounting and green roof components may make parts of the roof more difficult to access. If a leak develops beneath vegetation or mounting equipment, locating and repairing it can require the removal of affected components.
The design should address membrane compatibility, protection layers, root resistance where required, drainage paths, inspection points, and safe access to roof drains.
Ballasted solar systems also need special attention. The supports and ballast must be compatible with the roof assembly and installed according to the engineered design. The fact that a system avoids roof penetrations does not eliminate the need to check localized loads, wind resistance, and drainage.
A green roof is not a waterproofing repair. Any known roof leaks, damaged membranes, or moisture-related deterioration should be addressed as part of the project planning.
For owners considering a full roof replacement, coordinating the roofing work, green roof assembly, and solar installation can reduce the risk of having to remove and reinstall systems later, while optimizing commercial roof insulation R-values.
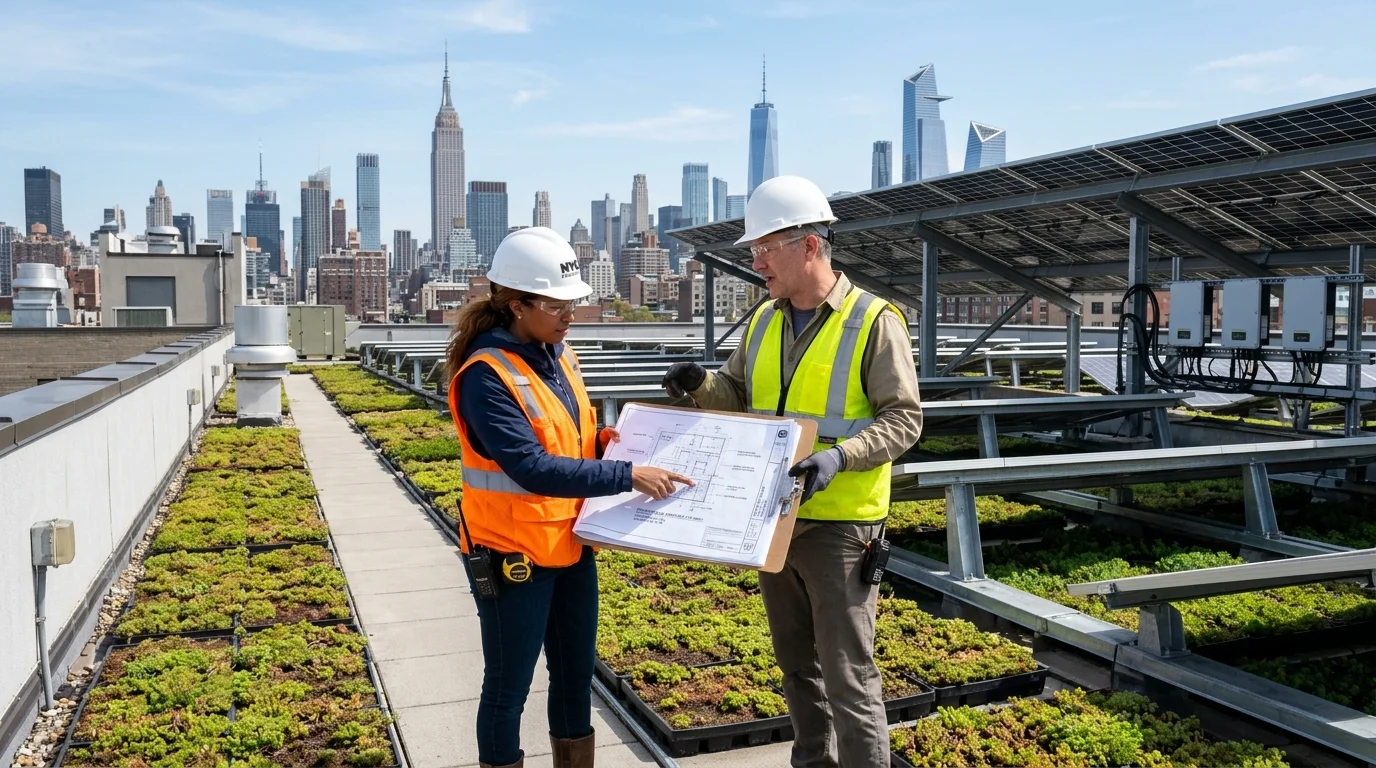 Architects and structural engineers reviewing roof drainage paths and load capacities on a commercial biosolar installation
NYC Local Laws 92 and 94: When Does the Combination Matter?
New York City's Local Laws 92 and 94 require a sustainable roofing zone on certain projects, including new buildings, enlargements that create new roofs, and existing buildings where the entire roof deck or roof assembly is replaced.
The code generally requires the sustainable roofing zone to be covered with solar photovoltaic systems, green roof systems, or a combination of the two. The sustainable roofing zone is not necessarily identical to the entire physical roof: defined exclusions can apply for items such as rooftop structures, mechanical equipment, and required access pathways.
The precise requirements, exceptions, and calculations must be checked against the applicable code. In particular, the rules may affect how smaller roof areas are treated and whether solar capacity is required in a particular zone.
Combining solar and vegetation is one way to meet the sustainable-roofing objective, but it does not automatically establish compliance. The design professional must determine the required zone, identify permitted exclusions, and document the proposed system.
NYC DOB states that solar and green roof filings are submitted through DOB NOW. For these installations, a registered design professional is required, and solar projects also require an associated electrical filing by a licensed electrician. [Source: NYC DOB — Green Roofs and Solar Panels].
A Practical Example: A 10,000-Square-Foot Commercial Roof
Consider a hypothetical NYC office building with a 10,000-square-foot roof. The owner wants to generate solar electricity while introducing vegetation to support stormwater management.
The team first determines the area that counts toward the sustainable roofing zone and identifies required access pathways, mechanical equipment, drainage locations, and other permitted exclusions.
After a structural review, the team compares two layouts.
| Design consideration | Separate zones | Integrated biosolar roof |
|---|---|---|
| Solar arrangement | PV array occupies a dedicated area | PV panels sit above or alongside planted areas |
| Vegetated area | Located in a distinct part of the roof | Can extend beneath and between panels where the design permits |
| Shade management | Easier to separate planting from panel shadows | Requires planting selection and careful panel spacing |
| Structural design | Loads can be evaluated by zone, though the whole roof still requires review | Combined loads and concentrated support forces require careful coordination |
| Maintenance | More distinct work areas | Access routes and vegetation care must be coordinated with PV servicing |
| Layout flexibility | May simplify some installations | May use limited space more intensively, depending on the system |
In this example, the owner should not decide solely by comparing the number of panels that fit. The decision should account for expected solar generation, required planted area, structural capacity, installation cost, drainage, and maintenance over the roof's service life.
A separate-zone design may be preferable if the roof has ample area and the owner wants simpler maintenance. A biosolar system may be attractive when space is limited and both functions can coexist without compromising plant health or solar output.
The engineer and design team should use the actual roof plans, equipment specifications, and code requirements before recommending a final arrangement.
How to Plan the Project Without Expensive Redesigns
The most effective approach is to develop one coordinated rooftop plan rather than designing the solar and green roof as separate projects.
Start with the existing roof structure and condition. Confirm whether the roof requires replacement, identify any water intrusion, locate the drainage network, and review existing rooftop equipment.
Next, develop preliminary solar and planting layouts together. Estimate system weights, evaluate shade conditions, and identify access routes. The structural engineer can then assess the combined loads and determine whether a different support strategy or assembly is needed.
The design team should also establish who will maintain the vegetation, who will service the solar system, and how repairs to the waterproofing membrane will be handled. A lower initial installation cost can be offset by expensive future removal work if these responsibilities are unclear.
Finally, verify the applicable DOB filing, fire-access, electrical, and building-code requirements before construction. A coordinated design is easier to review and less likely to require late changes.
Conclusion
Solar panels and green roofs can share the same NYC rooftop through separate sustainable-roofing zones or an integrated biosolar design. The combination can make productive use of limited roof space while supporting renewable electricity generation, vegetation, and stormwater management.
The challenge is coordination. Structural capacity, saturated green roof weight, wind resistance, drainage, plant health, waterproofing, and access must all be considered as part of a complete design.
For building owners, the best starting point is a joint feasibility review with the architect, structural engineer, solar designer, landscape professional, and roofing contractor. That review should confirm both the physical feasibility of the system and the project's obligations under Local Laws 92 and 94.
A successful rooftop combines these functions without allowing one to compromise the performance or maintainability of the other.