What R-Value Means for a Commercial Building
How much insulation does a commercial roof or exterior wall actually need? The answer depends on its construction, the climate, the applicable energy code, and the engineering method used to demonstrate compliance.
The first concept to understand is R-value, which measures a material's thermal resistance to conductive heat flow. A higher R-value indicates greater resistance to heat transfer through that material under standardized test conditions.
For commercial property owners across New York City, this matters because roofs and exterior walls separate conditioned indoor space from severe winter freezes and humid summer heat. Insufficient envelope insulation drives up space heating and cooling demand, compromises occupant comfort, and risks costly non-compliance penalties under NYC Local Law 97 (LL97) carbon emissions limits.
However, specifying insulation by nominal product R-value alone does not establish the real-world thermal performance of the completed building envelope. Structural steel framing, slab edges, fasteners, uncontrolled air leakage through gaps, moisture accumulation, and missing insulation continuity can drastically degrade actual thermal resistance.
NYC Energy Code Enforcement Framework
For New York City commercial buildings, energy-code mandates are governed by the 2025 NYC Energy Conservation Code and 2025 NYC ASHRAE Standard 90.1 amendments, enforced for job filings submitted on or after March 30, 2026. Commercial alterations and roof replacements must follow prescriptive assembly tables or whole-building energy modeling compliance pathways. Review official rules via the NYC Department of Buildings Energy Code Portal.
R-Value vs U-Factor: Why Both Matter
R-value and U-factor describe related but fundamentally different dimensions of building science:
- R-Value: Measures thermal resistance to heat conduction through a specific material layer. Higher is better.
- U-Factor (Overall Heat Transfer Coefficient): Measures the total rate of heat flow transmitted through an entire composite assembly per unit of temperature difference. Lower is better.
For a single, uniform, homogeneous material layer, the mathematical relationship is approximately reciprocal:
For example, a uniform insulation layer with a rated R-value of R-20 has a nominal reciprocal factor of 0.05 Btu/(h·ft²·°F). However, this basic arithmetic only applies to an isolated material slab in a test chamber—not a complete, multi-component commercial exterior wall or roof deck.
An actual commercial building assembly incorporates framing members, air films, structural sheathing, air and water-resistive barriers (WRB), cladding brackets, and structural fasteners. Because materials like steel and concrete conduct heat hundreds of times faster than insulation, heat bypasses the insulation layer. As a result, the assembly's effective U-factor is frequently far worse than the reciprocal of the insulation board's advertised R-value.
| Measurement Metric | What It Represents | How to Interpret Values | NYC Code Relevance |
|---|---|---|---|
| Nominal R-Value | Thermal resistance of insulation material alone | Higher is better (e.g., R-30 > R-20) | Prescriptive product label specification |
| Assembly U-Factor | Total rate of heat transmission through entire assembly | Lower is better (e.g., U-0.028 < U-0.064) | Definitive compliance metric in ASHRAE 90.1 |
| Effective R-Value | Calculated resistance of assembly accounting for framing and bridging | Higher is better (derated below nominal R) | Used in energy modeling calculations |
| Energy Use Intensity (EUI) | Annual kBtu consumed per gross square foot of building | Lower indicates higher efficiency | Reported annually under LL84 benchmarking |
This technical distinction becomes paramount when certified energy auditors conduct an ASHRAE Level II energy audit under Local Law 87. An older commercial property may have cavity insulation rated at R-19, yet the thermal bridging from uninsulated light-gauge steel studs drops the effective wall performance down to an equivalent of R-7.1, causing excessive winter heat loss and boiler fuel consumption.
Commercial Roof Insulation: What R-Value Should You Look For?
Commercial flat roofs represent a massive expanse of building surface directly exposed to solar radiation in summer and bitter cold winds in winter. Upgrading roof thermal performance is one of the most reliable capital retrofits to reduce heating boiler fuel burn and lower peak chiller electric demands.
However, the appropriate insulation strategy is dictated by the roof deck construction, parapet conditions, drainage slopes, and whether the scope of work is a complete roof tear-off or a roof recover.
Flat Roofs with Insulation Above the Deck
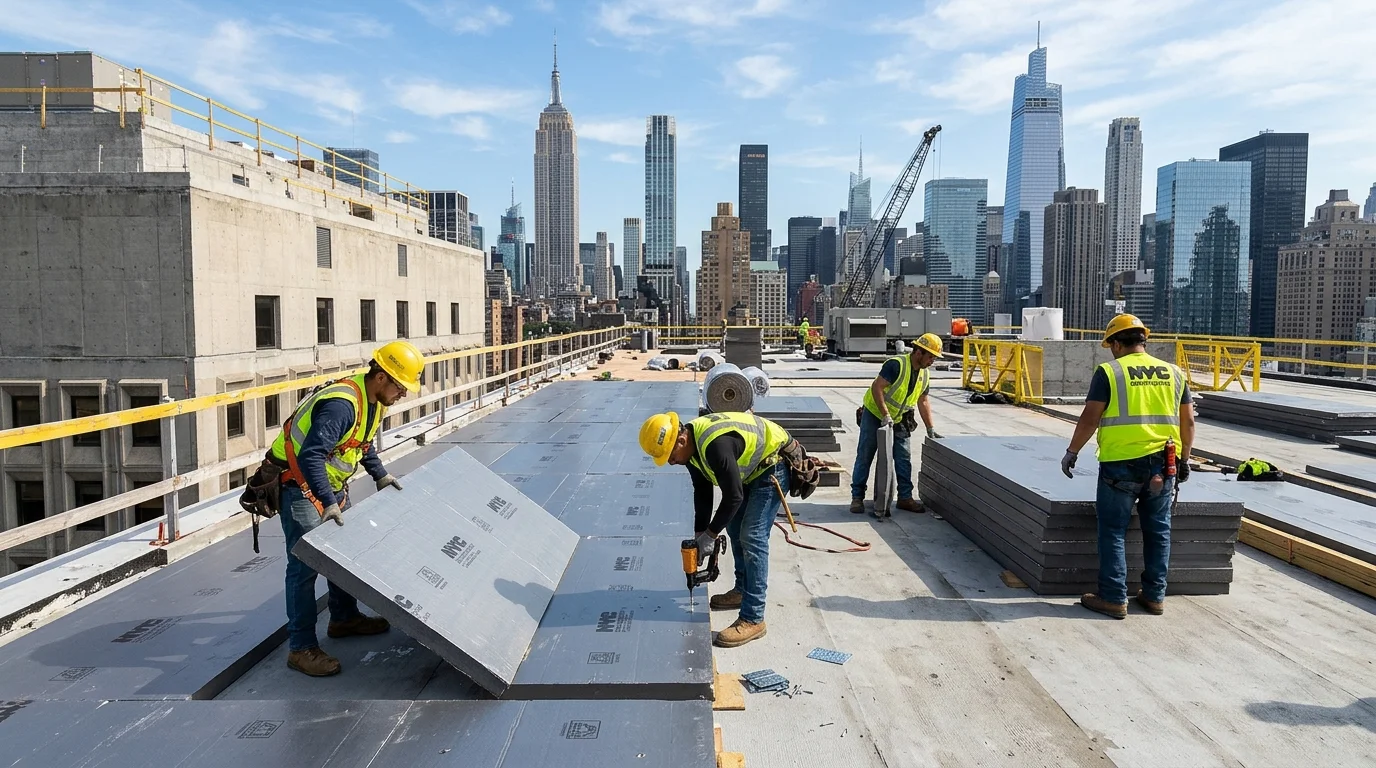
Most commercial buildings throughout the five boroughs utilize low-slope roofs featuring rigid polyisocyanurate (polyiso) insulation boards fastened directly above a concrete or steel structural deck, shielded beneath an elastomeric membrane (EPDM, TPO, or modified bitumen).
Installing rigid insulation entirely above the roof deck provides continuous thermal resistance across the structure, eliminating the severe thermal bridging that occurs when insulation is stuffed between steel joists.
Under the prescriptive tables of the 2025 NYC-modified ASHRAE 90.1 (Climate Zone 4A), nonresidential buildings undergoing full roof replacements with insulation entirely above the deck must achieve a minimum of R-33 continuous insulation (ci), corresponding to a maximum assembly U-factor of U-0.028. For reference, review the NYC Administrative Code Energy Amendments.
Achieving R-33 typically requires two staggered layers of 2.6-inch to 3.0-inch polyisocyanurate boards with offset joints to prevent air pathways and convective looping between seams.
 Thermal simulation showing dramatic heat loss (red) through conductive steel wall studs when continuous exterior insulation is omitted
Existing Roof Alterations, Recovering, and Flashing Height
When planning a roof retrofit on an existing property, building managers must evaluate several critical structural and physical constraints before ordering materials:
Commercial Wall Insulation: Why Construction Type Changes the Answer
Unlike roof decks, exterior walls present significantly more complex engineering challenges because structural materials, air cavities, and moisture dynamics vary dramatically between building eras.
Steel-Framed Commercial Façades
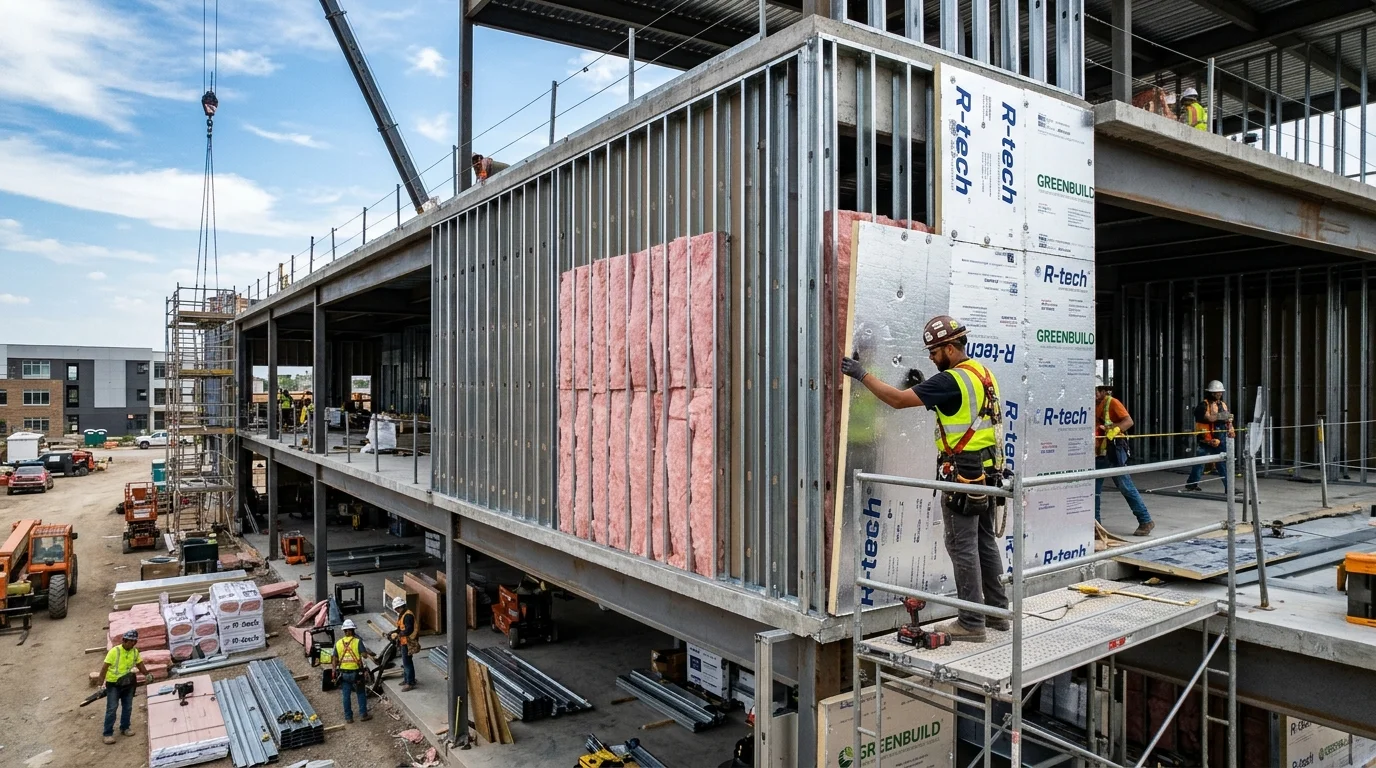
Structural steel framing members are exceptional thermal conductors—steel conducts heat roughly 400 times faster than fiberglass batt insulation. When insulation is placed exclusively in the stud cavity between 16-inch or 24-inch on-center steel studs, the framing conducts indoor heat directly to the exterior sheathing.
This thermal bridge slashes the effectiveness of cavity batts by 40% to 60%. To meet the 2025 NYC Energy Conservation Code, commercial steel-framed walls must incorporate continuous exterior insulation (ci) placed outboard of the stud line, such as mineral wool boards or polyiso behind a rainscreen cladding system. An illustrative code-prescriptive path requires R-13 cavity insulation (ca) plus R-8.5 continuous insulation (ci), achieving an overall assembly U-factor of 0.055 or better.
Wood-Framed Assemblies
While wood is a significantly better insulator than steel, framing studs still create thermal bridging across 15% to 25% of the wall surface. Prescriptive compliance in Climate Zone 4 permits configurations such as R-13 ca + R-4.5 ci or R-19 ca + R-1.5 ci.
Mass Masonry and Pre-War Solid Brick Walls
Tens of thousands of pre-war commercial and residential buildings throughout Manhattan, Brooklyn, and Queens feature solid multi-wythe brick or stone mass walls. These assemblies have high thermal capacitance (thermal mass) but relatively low thermal resistance (typically R-3 to R-5 for a 12-inch uninsulated solid brick wall).
However, retrofitting interior insulation onto historical solid brick requires rigorous thermodynamic planning. As detailed in our engineering guide on insulating pre-war buildings without damaging historic fabric, adding interior insulation prevents indoor heat from warming the masonry. In freezing winter weather, the brick remains below 32°F; if bulk rainwater or wind-driven vapor penetrates the façade, it cannot dry inward, leading to freeze-thaw masonry spalling and structural mortar deterioration.
Prior to insulating historic mass walls, property owners should perform a hygrothermal WUFI simulation and coordinate with historic preservation engineering consultants to ensure vapor-permeable materials and airtight interior vapor retarders are utilized.
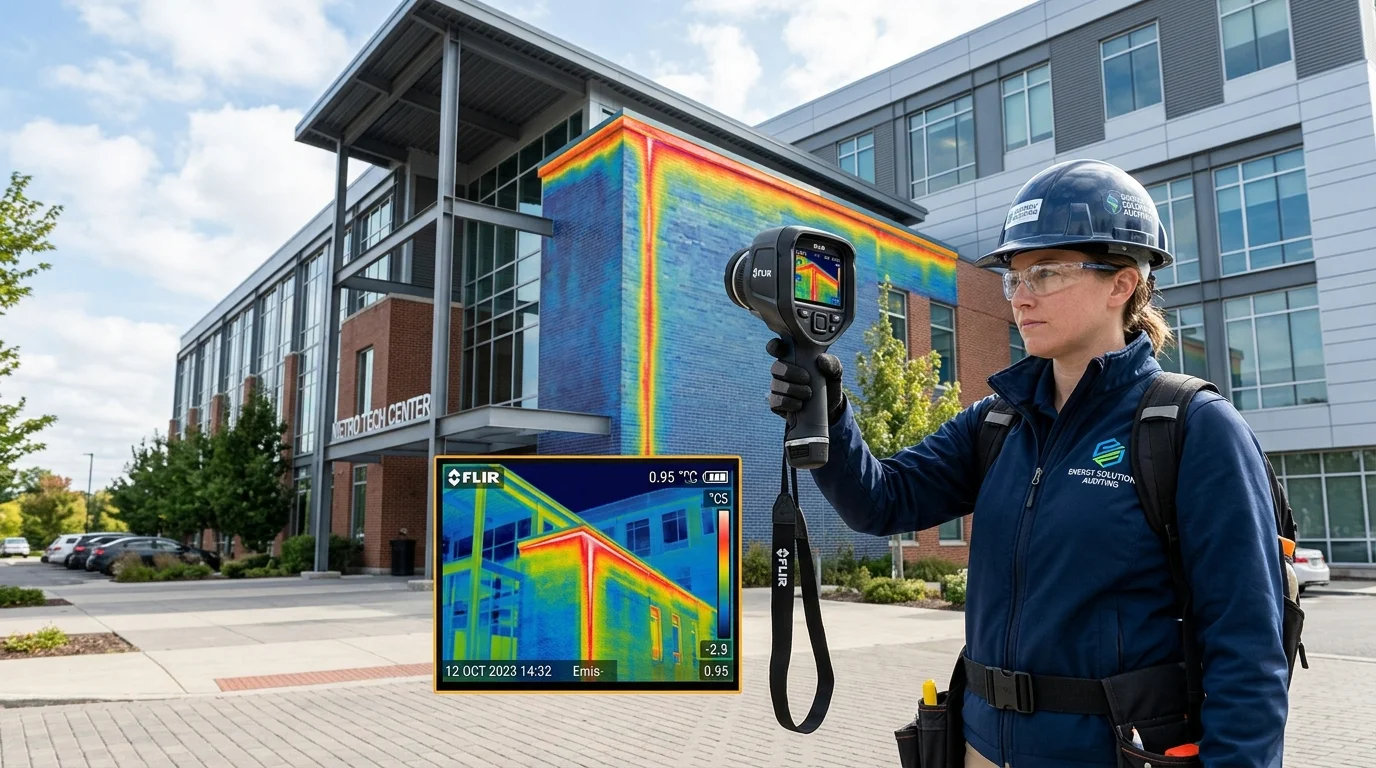 Infrared thermographic inspection highlighting cold-air infiltration and severe thermal bridging along an uninsulated commercial parapet interface
Continuous Insulation (ci) vs Cavity Insulation (ca)
Understanding building envelope terminology is vital when reviewing engineering drawings, architectural specifications, or DOB plan examination objections:
- Cavity Insulation (ca): Fibrous batts (fiberglass, mineral wool) or spray foam placed between framing studs, joists, or rafters. Subject to thermal bypass at every structural member.
- Continuous Insulation (ci): Rigid or semi-rigid insulation that runs continuously across all structural members without thermal bridges other than fasteners and service openings. Installed on the exterior or interior face of the framing.
A wall with R-15 cavity insulation and R-10 continuous insulation provides vastly superior real-world performance compared to a wall with R-25 packed entirely inside steel studs. Continuous insulation keeps structural framing warm, prevents condensation on interior drywall, and protects the building's structural integrity.
How Poor Envelope Insulation Directly Inflates Local Law 97 Penalties
Under New York City's landmark climate statute, Local Law 97, buildings over 25,000 gross square feet face stringent annual carbon emissions caps that step down sharply in 2030. Every metric ton of carbon dioxide equivalent (tCO‚e) emitted above a building's allotted cap incurs a statutory penalty of $268 per ton.
In older NYC properties heated by natural gas, No. 2 fuel oil, or district steam, space heating accounts for 40% to 65% of total on-site fossil fuel combustion. Because fuel oil and natural gas have fixed carbon coefficients per MMBtu (as analyzed in our breakdown of natural gas vs fuel oil vs district steam emissions costs), uninsulated roofs and thermal bridging directly translate into hundreds of thousands of dollars in avoidable annual fines.
Upgrading roof insulation to R-33 during scheduled capital membrane replacements permanently trims heating loads, helping owners stay beneath LL97 penalty thresholds without requiring full electrification of primary central boiler plants.
Common Insulation Design and Construction Mistakes
1. Specifying by Nominal R-Value Rather than Assembly U-Factor
DOB plan examiners and energy inspectors reject filings that fail to prove assembly compliance. Always calculate whole-assembly U-factors following ASHRAE 90.1 Appendix A tables rather than trusting insulation box labels.
2. Ignoring Thermal Breaks at Parapets and Balconies
Uninsulated roof parapets, cantilevered concrete balconies, and steel dunnage beams act as thermal radiators, allowing thousands of BTUs per hour to bypass the roof and wall insulation layers.
3. Overlooking Glazing U-Factors in the Envelope Balance
An R-30 roof cannot offset drafty single-pane commercial storefronts. Envelope retrofits should evaluate window fenestration concurrently, comparing commercial window replacements vs low-e insulating films.
4. Compressing Insulation in Wall Cavities
Squeezing an R-19 fiberglass batt designed for a 6-inch stud cavity into a 3.5-inch steel stud drops its actual thermal resistance below R-13 because trapped dead-air pockets are eliminated.