BY NYC Energy Code Team
ON 10 Jul 2026
Sidewalk Shed Unsafe Facade Costs NYC: Why Delayed Repairs Become Expensive
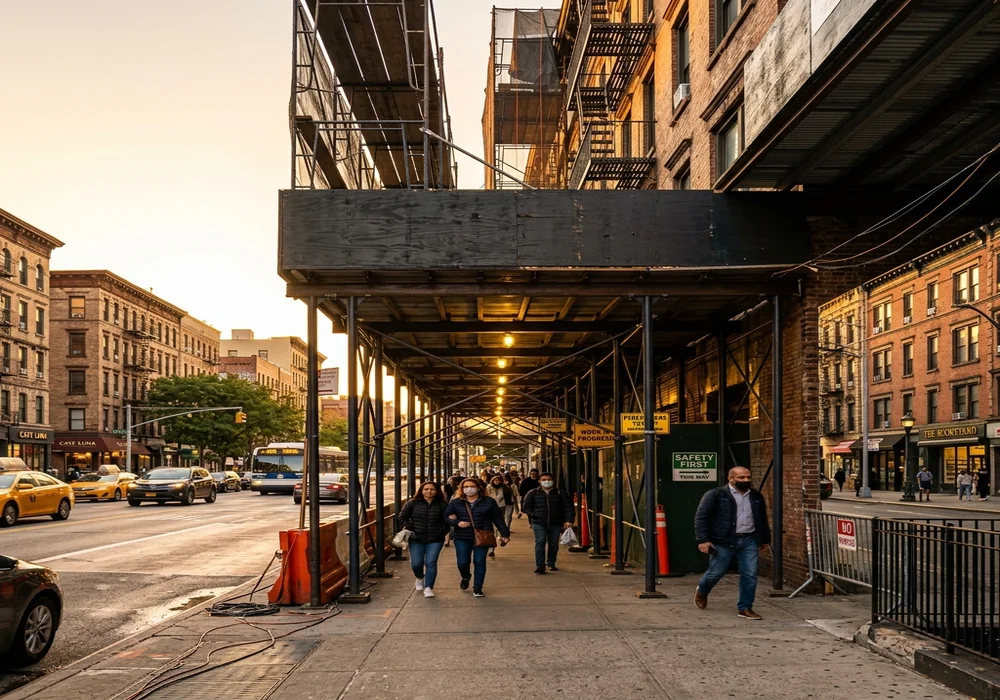
Walk through almost any neighborhood in New York City and you will eventually find a sidewalk shed covering part of a building. Many people assume the shed itself is the problem. In reality, it is usually the opposite.
A sidewalk shed is often a temporary public protection measure, not the underlying issue.
The real concern is frequently an unsafe facade condition identified during an inspection under New York City's Facade Inspection and Safety Program (FISP) or through another building safety review. Until the unsafe condition has been corrected and the required compliance process is completed, the sidewalk shed may need to remain in place.
For many building owners, the biggest surprise is not the cost of the repair—it is the cost of waiting.
Every month that repairs are delayed can increase expenses related to the sidewalk shed, project management, contractor coordination, insurance, and ongoing building operations.
Understanding sidewalk shed unsafe facade costs NYC helps owners recognize that the fastest way to reduce long-term carrying costs is often to complete the repair process efficiently rather than postponing difficult decisions.
The Sidewalk Shed Is Usually a Symptom
Sidewalk sheds are highly visible. Residents see them every day, businesses complain about them, and pedestrians walk beneath them. Because they are so noticeable, many people think the shed itself is the compliance problem. In most situations, the shed is simply a protective measure installed because another condition requires attention.
The actual issue may involve:
- Unsafe facade deterioration
- Exterior wall defects
- Loose masonry
- Damaged architectural elements
- Falling material concerns
- Conditions identified during a FISP inspection
The shed exists to reduce risk while corrective work is being completed.
Why Public Protection Is Necessary
Exterior building components naturally experience wear over time. Factors such as rain, snow, wind, temperature changes, moisture, freeze-thaw cycles, and aging materials can gradually affect facade systems.
If deterioration creates a condition that may present a hazard, temporary public protection helps reduce the risk to people using the sidewalk below. Although the protective structure may appear inconvenient, its purpose is public safety.
Why Sidewalk Sheds Remain for Long Periods
Many owners assume that once repairs begin, the shed will disappear quickly. Unfortunately, facade projects often involve several stages. If any one of these stages is delayed, the overall timeline may extend. As a result, the sidewalk shed often remains in place longer than originally expected.
A standard facade project timeline includes:
1. Inspection & Engineering Evaluation
Initial assessment of the facade and classification of building conditions by a Qualified Exterior Wall Inspector (QEWI).
2. Repair Planning & Contractor Selection
Developing repair scopes, engineering drawings, budgeting, and bidding to select qualified exterior restoration contractors.
3. Access Coordination & Permitting
Obtaining DOB construction permits and coordinating scaffolding, suspended platforms (scaffolding swings), or sidewalk protection.
4. Construction, Closeout & Filings
Performing physical masonry repairs, completing final professional reviews, and submitting compliance filings to the DOB.
Why Costs Continue to Increase
The financial impact of a sidewalk shed is rarely limited to the initial installation. Extended projects may involve continuing expenses such as shed rental or maintenance, contractor mobilization, project management, professional consulting, insurance-related costs, administrative coordination, and extended inspections. While each individual cost may appear manageable, the cumulative impact over many months can become substantial.
Delayed Repairs Create More Than Construction Costs
Owners sometimes focus only on the repair estimate. However, delayed projects frequently generate indirect expenses as well. Examples include:
Extended Professional Services
Architects, engineers, consultants, and project managers may remain involved for longer periods, driving up administrative oversight fees.
Longer Administrative Timelines
Additional documentation, coordination, permit renewals, and municipal communication require continued active management.
Tenant Concerns
Extended construction periods and long-term scaffolding block natural light, disrupt visual street presence, and affect tenant satisfaction, commercial storefront operations, or rental values.
Project Scheduling
Delays may require contractors to adjust schedules or re-mobilize teams, increasing project coordination overhead.
Why Projects Slow Down
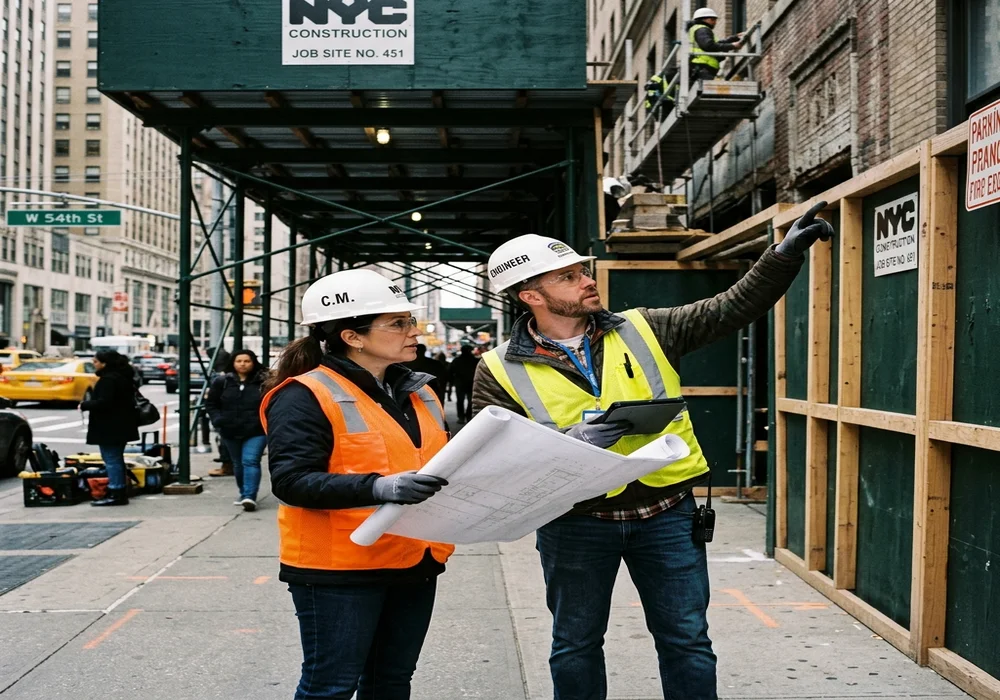
Several common issues contribute to longer facade repair timelines:
- Contractor Availability: Qualified restoration contractors may already be committed to other projects, extending lead times.
- Access Challenges: Facade work often requires access to roofs, adjacent properties, courtyards, mechanical areas, or occupied tenant spaces. Coordinating access agreements takes considerable time.
- Permit Processing: Depending on the scope of work, DOB permits or Landmark Preservation Commission (LPC) approvals are required. Incomplete documentation can halt progress.
- Building Approvals: Cooperative/condominium boards or institutional owners require additional review meetings and structural votes before authorizing significant expenditures.
- Financing Decisions: Large repairs require budget adjustments, assessments, or financing discussions, which can delay authorization.
Compliance and Budget Are Closely Connected
Many owners mistakenly separate facade repairs from sidewalk shed expenses. In reality, the two are closely related. Delayed repairs extend sidewalk protection, which increases project rental costs. Longer projects require additional coordination, and delayed compliance increases administrative complexity. The repair schedule directly influences the duration of temporary protective measures.
Time is the Most Expensive Cost
One of the simplest ways to understand facade projects is this: Time itself has a cost. Every additional month involves continued contractor coordination, professional oversight, administrative work, public protection rentals, and site maintenance. Reducing unnecessary delays produces significant savings.
Key Actions for Property Owners
Review the FISP Report Carefully
The inspection report provides the foundation for planning. Owners should review the inspection classification, documented unsafe conditions, repair recommendations, observed deterioration, professional comments, and filing requirements to avoid misunderstandings later.
Understand the Unsafe Condition
Every unsafe condition is different. Owners should determine exactly where the condition exists, what type of deterioration was observed, whether temporary protection was recommended, and what repairs are expected. Avoid making assumptions based solely on summary descriptions.
Review the Repair Scope
Once the condition has been identified, clarify the areas requiring repair, estimated work involved, expected sequencing, required access, and contractor coordination. A clear scope reduces confusion during construction.
Check Sidewalk Shed Status
Owners should verify the current status of any temporary public protection, including installation date, permit status, maintenance requirements, and associated project documentation.
Coordinate Contractors Early
Waiting until permits or approvals are complete before speaking with contractors creates additional delays. Early coordination allows owners to understand scheduling availability, discuss project sequencing, prepare realistic timelines, and budget more accurately.
Don't Forget the Filing Process
Repair completion is not always the final step. Depending on the project, owners must submit required closeout documentation, complete professional certifications, update compliance records, and maintain project files.
Closeout and Long-Term Record Keeping
One reason projects remain unfinished is that owners focus primarily on construction. Instead, develop a complete closeout plan covering remaining repairs, documentation, required filings, professional reviews, final inspections (when applicable), and record organization. Planning the final administrative steps early reduces surprises later.
Documentation Every Owner Should Keep:
- FISP cycle reports and filings
- Engineering correspondence and drawings
- Contractor agreements and change orders
- Repair invoices and payment certificates
- Before-and-after project photographs
- Permit documentation and DOB approvals
- Sidewalk shed lease agreements and permits
- Filing confirmations and DOB sign-offs
These records become highly valuable during future inspections or property transactions. Prospective buyers and lenders frequently review building records, and extended facade projects may prompt questions regarding outstanding repairs, building maintenance, future capital expenditures, and compliance status.
Portfolio Owners Project Tracking
Owners managing multiple buildings should maintain a centralized tracking system to ensure no filing dates or permit renewals slip through the cracks.
| Field | Purpose |
|---|---|
| Property Address | Building identification |
| FISP Classification | Repair priority and timeline urgency |
| Sidewalk Shed Status | Public protection permit and lease tracking |
| Contractor | Project coordination contact |
| Repair Schedule | Timeline management and milestone dates |
| Filing Status | Compliance monitoring with DOB |
| Documentation | Record organization and central archive locations |
| Project Closeout | Completion verification and final sign-off status |
Common Mistakes vs. Best Practices
Several mistakes appear repeatedly during facade projects. These include waiting too long to approve repairs, assuming the shed is the primary issue, ignoring unsafe conditions, delaying contractor selection, underestimating administrative work, failing to organize documentation, and not planning project closeout. Most of these issues become more expensive over time.
Conversely, owners can improve project outcomes by reviewing inspection reports immediately, understanding unsafe findings, coordinating professionals early, organizing documentation, planning budgets proactively, monitoring project schedules, completing required filings promptly, and maintaining detailed records. Early planning usually reduces long-term carrying costs.
Sidewalk Shed Cost Management Checklist
Before assuming a project is under control, verify the following checklist items:
- ✔ FISP report reviewed and classifications identified
- ✔ Unsafe condition details and locations understood
- ✔ Repair scope and access requirements confirmed
- ✔ Restoration contractor selected and contract signed
- ✔ Adjacent property access coordinated and agreements in place
- ✔ Sidewalk shed lease terms and permit status reviewed
- ✔ Overall project budget approved (including contingency)
- ✔ Project documentation organized in a central repository
- ✔ Filing requirements and closeout milestones identified
- ✔ Closeout plan created and responsibilities assigned
This checklist helps owners manage both the physical repair process and the administrative requirements that follow.
Plain-English Takeaway
The simplest way to understand sidewalk shed costs is this: The sidewalk shed is rarely the real problem. The underlying facade condition is the issue. The longer repairs are delayed, the longer temporary protection remains in place. More time usually means higher project costs, more coordination, more administration, and longer tenant disruption.
Owners who understand the unsafe condition early, fund repairs promptly, organize documentation, and complete compliance requirements efficiently generally have a better opportunity to reduce long-term carrying costs.
Conclusion
Understanding sidewalk shed unsafe facade costs NYC requires looking beyond the visible structure on the sidewalk. In most cases, the shed is a temporary response to an underlying facade condition that must be repaired before it can be removed. Delays in engineering reviews, permits, contractor scheduling, financing, board approvals, or administrative filings can all extend the life of a project and increase ongoing costs.
For building owners, the most effective cost-control strategy is often not reducing the price of the sidewalk shed itself—it is reducing the amount of time the shed is needed. Reviewing the FISP report carefully, understanding unsafe conditions, planning repairs early, coordinating qualified professionals, and completing the required documentation promptly all contribute to a more efficient project. Time is one of the largest hidden expenses in facade work. Managing it effectively is often just as important as managing the construction budget.
Frequently Asked Questions
Why do sidewalk sheds stay in place for so long?
Sidewalk sheds often remain because the underlying facade repairs, permits, documentation, or compliance requirements have not yet been completed. The shed is typically a temporary public protection measure rather than the primary issue.
Why do facade project costs increase over time?
Extended project timelines may lead to ongoing expenses for contractor coordination, professional services, public protection, administrative management, and maintenance of temporary safety measures.
What should owners review first?
Begin with the FISP inspection report, paying close attention to any unsafe conditions, recommended repairs, required documentation, and project timeline.
What records should owners keep?
Owners should retain FISP reports, engineering correspondence, repair documentation, contractor information, permit records, project photographs, filing confirmations, and final compliance records.
How can owners reduce long-term sidewalk shed costs?
Planning repairs early, coordinating contractors promptly, organizing documentation, completing required filings, and avoiding unnecessary project delays generally help reduce the amount of time temporary protection remains in place.
Where should owners review facade compliance information?
Owners can begin by checking the DOB NOW Public Portal and the Building Information System (BIS). Depending on the building and project history, additional information may also be available through NYC Open Data and prior engineering records.
You may also
like