Compare window restoration vs replacement for landmarked NYC buildings, including energy performance, LPC approvals, costs, and historic character.
BY NYC Energy Code Team
ON
4 October 2026
Insulating a Pre-War Building Without Damaging Historic Fabric
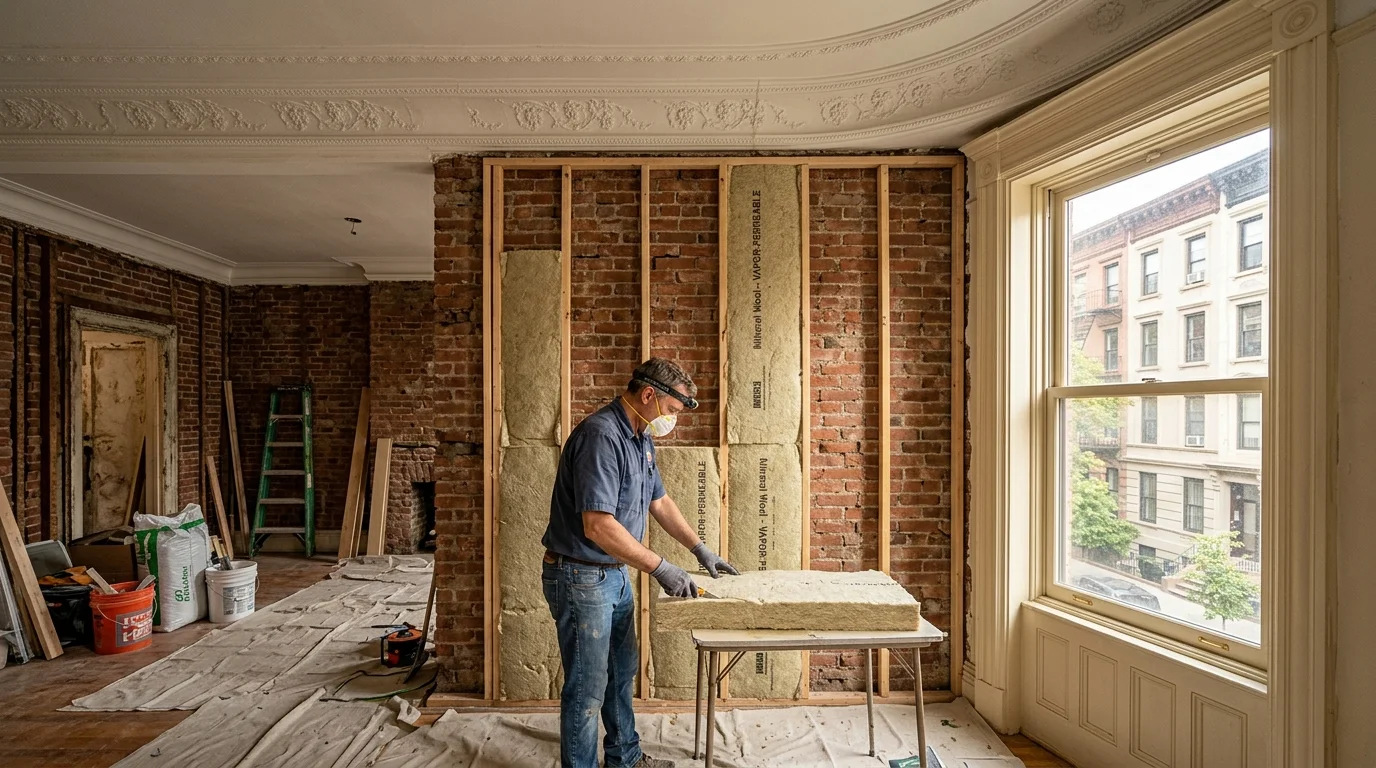
Improving the insulation of a pre-war building sounds straightforward: find the areas with the lowest R-values and add more insulation.
Older buildings rarely work that way.
A pre-war building may have solid masonry walls, wood framing, historic plaster, original windows, multiple layers of previous repairs, and assemblies that were designed to dry differently from modern construction. Adding insulation without understanding those systems can reduce heat loss while unintentionally increasing moisture accumulation, freeze-thaw damage, or deterioration of historic materials.
For NYC properties, the challenge is therefore not simply maximizing insulation. It is finding a way to improve energy performance without damaging the building fabric that has allowed the structure to survive for decades.
NYC's Landmarks Preservation Commission specifically provides guidance for improving energy efficiency in historic properties while protecting architectural features, and the National Park Service similarly recommends assessing moisture behavior before insulating historic walls.
Why Pre-War Buildings Need a Different Insulation Strategy
Many older NYC buildings were constructed with materials such as solid brick masonry rather than modern stud walls with continuous insulation.
Those masonry walls can absorb rainwater and release moisture toward both the interior and exterior. The wall's ability to dry is therefore part of its long-term durability.
Adding insulation to the interior changes the temperature of the masonry and can reduce the wall's ability to dry toward the inside. The National Park Service warns that insulating solid historic masonry walls can increase moisture retention and potentially contribute to deterioration of masonry, interior finishes, and structural components.
This creates a crucial principle:
An insulation upgrade should improve thermal performance without breaking the moisture behavior of the original assembly.
Start With the Building, Not the Insulation Product
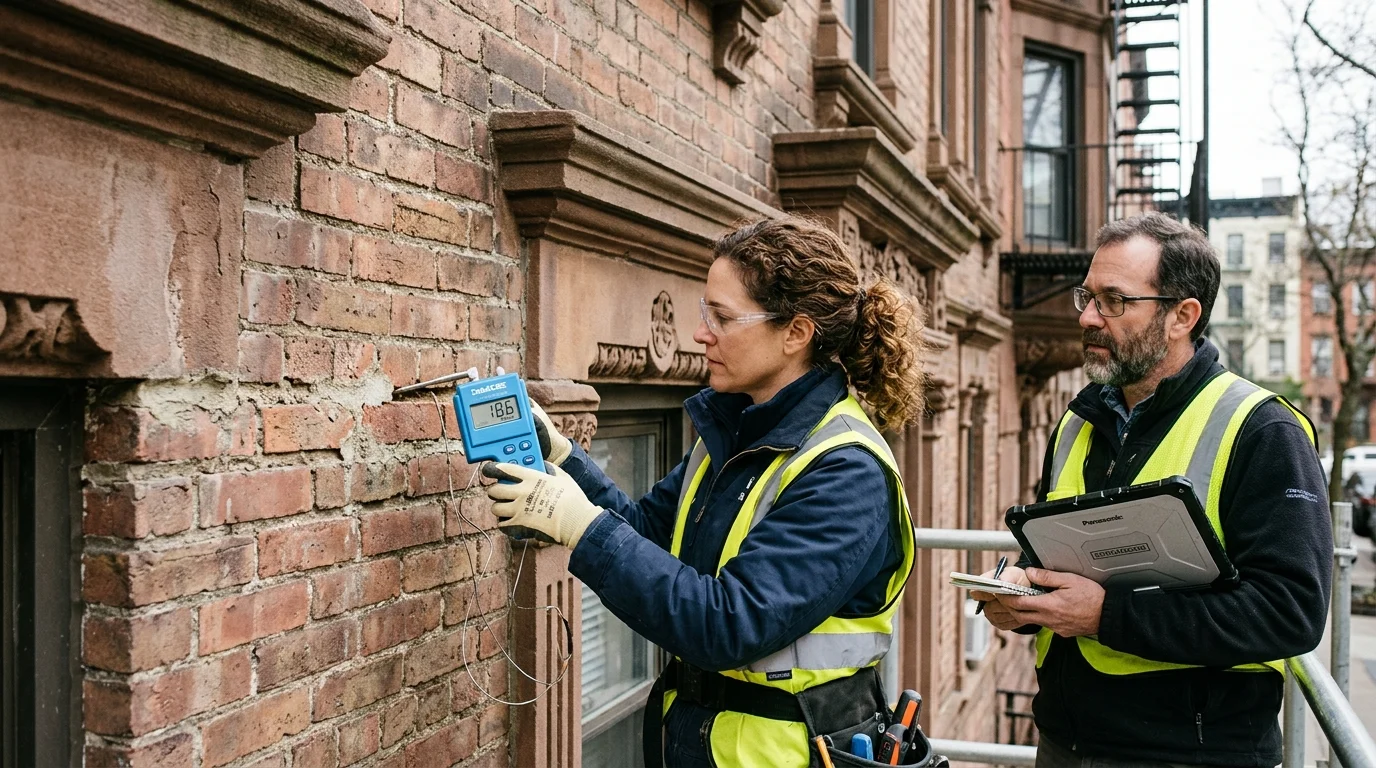
Before choosing spray foam, rigid board, mineral wool, fiberglass, or another product, determine what the existing wall or roof is actually made of.
A useful investigation considers:
Wall construction → existing insulation → moisture exposure → interior finishes → exterior condition → air leakage → thermal bridges
An older apartment building may look like it has a simple brick facade, for example, while actually containing multiple masonry wythes, previous pointing repairs, steel elements, plaster, furring, or concealed alterations.
That information matters because an insulation system that works well in one wall assembly may be inappropriate in another.
Where Insulation Can Often Be Added With Less Risk
One of the most useful lessons from historic-building guidance is that not every insulation opportunity has to involve the exterior walls.
The National Park Service identifies attics and basements as locations that can often provide energy and comfort improvements while causing relatively little damage to historic fabric.
That makes them logical early targets.
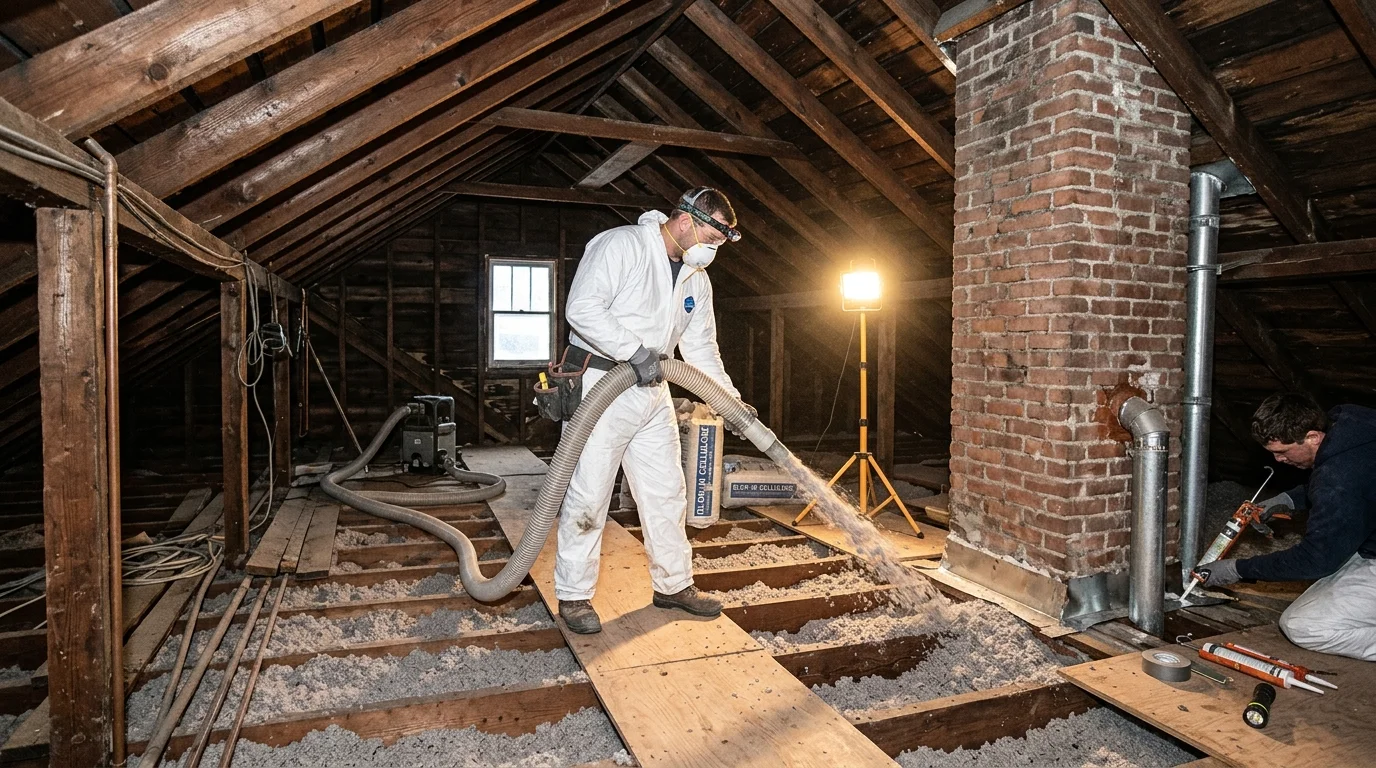
An unfinished attic, for example, may allow insulation to be installed across the attic floor without removing historic wall finishes. Likewise, a basement or crawlspace can sometimes be improved after drainage and moisture conditions have been addressed.
This leads to a smarter retrofit sequence:
Low-risk envelope improvements first → higher-risk wall interventions later
Attic Insulation: Often the Easier Win
Heat transfer through the top of a building can be significant, particularly when stack effect and solar exposure are involved.
The National Park Service recommends attic or roof insulation as a high-priority energy improvement for historic buildings and notes that insulation in unoccupied, unfinished attics can provide significant efficiency benefits with relatively little disruption to historic materials.
The details still matter.
An attic insulation project should consider:
Air sealing + ventilation + access hatches + moisture + insulation continuity
Adding insulation while leaving large air leaks around penetrations can undermine the expected performance.
And if mechanical equipment is located within the attic, the insulation strategy can change because the attic may need to become part of the conditioned envelope.
Basement and Foundation Insulation
Basements can also offer an opportunity, but moisture has to be addressed first.
The National Park Service recommends resolving drainage problems before insulating basement or crawlspace foundation walls. It also discusses sealing joints and controlling ground moisture as part of the approach.
That order is important.
Consider:
Wet basement → add insulation → moisture remains trapped
versus:
Resolve drainage → control moisture → design insulation system
The second approach protects both the new insulation and the historic building.
Why Historic Masonry Is the Hard Part
Solid masonry is where insulation projects become much more complicated.
A traditional brick wall is not necessarily a waterproof barrier. Rain can enter through joints and the masonry itself can absorb moisture.
That wall may then dry through both sides.
When interior insulation is added, the masonry becomes colder during winter and its interior drying path is reduced. The National Park Service explains that this can increase the duration of wet conditions and raise the risk of freeze-thaw damage in cold climates.
The result is a counterintuitive possibility:
Better insulation on the inside → colder historic brick → slower drying → greater deterioration risk
That does not mean interior insulation is impossible. It means it requires building-science analysis rather than a generic insulation prescription.
Why Vapor Barriers Need Careful Thought
One of the most common mistakes in older buildings is assuming that installing a highly impermeable vapor barrier will automatically make the wall safer.
Historic-building guidance is much more cautious.
The National Park Service notes that vapor retarders need to be continuous to perform as intended, which can be difficult to achieve in existing buildings. It also explains that when moisture moves in both directions during significant portions of the year, a vapor retarder may not always be appropriate.
The broader lesson is:
Don't add a vapor-control layer simply because it appears on a modern wall detail.
The appropriate moisture-control strategy depends on the building assembly, climate, interior conditions, and direction of moisture movement.
Exterior Insulation vs. Interior Insulation
The location of the insulation changes both the energy result and the preservation risk.
1
Interior Insulation
Interior insulation can preserve the exterior facade, which is attractive for historic buildings.
But it can also make the masonry colder and reduce drying toward the interior. That is why the NPS recommends caution with insulated solid masonry walls.
Interior insulation can also cover or alter historic interior finishes, moldings, plaster, trim, and other features.
2
Exterior Insulation
Exterior insulation can keep the masonry warmer and potentially create a more continuous thermal layer.
But on a landmarked or historically significant facade, it can alter the building's appearance, window relationships, wall depth, trim, and architectural proportions.
NYC LPC's current guidance states that exterior insulation on historic masonry facades has been rarely proposed and, to date in the cited guidance, approved only at side and rear facades in the specific Passive House retrofit context. LPC also says intensive interior insulating and air sealing should be carefully designed by professionals experienced with older buildings and the local climate.
So the choice is not simply:
Interior = good | Exterior = better
It is a building-specific decision balancing thermal behavior, moisture, historic character, constructability, and regulatory requirements.
Historic Windows Need to Be Part of the Discussion
It makes little sense to heavily insulate walls while ignoring major air leakage around historic windows.
But replacing historic windows can also create preservation issues and may not always be necessary.
NYC LPC's technical resources specifically include guidance on maintaining, repairing, retrofitting, and replacing windows, and the Commission encourages energy improvements that do not compromise architectural features.
A more comprehensive approach might therefore be:
Window repair → weatherstripping → air sealing → glazing improvement → insulation assessment
before jumping directly to full window replacement.
Air Sealing Can Be More Important Than Adding More Insulation
Insulation and air sealing solve different problems.
Insulation → slows conductive heat transfer
Air sealing → reduces uncontrolled air movement
A building can have substantial insulation and still experience uncomfortable drafts because of gaps around windows, doors, penetrations, floor-to-wall joints, and other interfaces.
Historic-building guidance identifies air sealing around windows, doors, recessed fixtures, and wall-to-attic intersections as an important weatherization measure.
This can make air sealing a particularly attractive early intervention because it can improve comfort without requiring major changes to the historic facade.
What About Spray Foam?
Spray foam can be tempting in older buildings because it can conform to irregular surfaces and provide both insulation and air-sealing characteristics.
But the historic-building evidence calls for caution.
The National Park Service notes that the long-term effects of both open- and closed-cell foam in historic masonry walls have not been adequately documented and recommends avoiding foam in buildings with poor-quality masonry or uncontrolled rising damp problems. Periodic monitoring is recommended where masonry walls are insulated.
That does not make spray foam universally inappropriate. It means the wall needs to be understood before the product is selected.
NYC Energy Code: Historic Buildings Can Have Special Treatment
Energy-code compliance is another reason owners should not rely on a generic retrofit recipe.
The 2025 NYC Energy Conservation Code includes specific provisions for historic buildings. Section C501.5 provides a potential exception where a historic building report identifies character-defining features and demonstrates that complying with a specific energy-code provision would threaten, degrade, or destroy the building's historic form, fabric, or function. The report must be prepared and signed by an appropriately qualified professional or authorized preservation representative and approved by the building official.
This is an important distinction:
“LPC does not decide whether a building receives this NYCECC exemption.”
NYC LPC's current environmental-review guidance explicitly states that the Department of Buildings determines whether a project qualifies for a partial energy-code exemption; an LPC designation report or permit can provide supporting information but does not itself create the exemption.
In other words, historic preservation and energy-code compliance are related, but they are separate regulatory questions.
What Happens If the Property Is Landmark-Protected?
If the pre-war building is a designated landmark or located within a historic district, exterior changes generally require LPC review.
LPC states that exterior work affecting designated properties requires a permit, even when the work does not require a DOB permit.
That matters for exterior insulation because changing the facade is not just an energy decision.
It can affect:
Facade appearance + window depth + trim + masonry + historic proportions
LPC's current technical resources specifically include guidance for deep-energy and Passive House retrofits of historic properties.
A Smarter Retrofit Sequence for a Pre-War Building
A preservation-sensitive retrofit can be approached as a series of increasingly invasive measures.
- Start with building investigation.
- Then address water management and roof performance.
- Next consider air sealing and attic/basement insulation.
- After that, evaluate windows and HVAC interaction.
- Only then should the team consider more invasive wall insulation strategies.
This sequence follows a simple principle:
Fix the building's moisture and air problems before burying them behind new insulation.
A Practical Example
Imagine a 1920s masonry apartment building with cold exterior walls and high heating costs.
An initial proposal calls for adding thick interior insulation to every exterior wall.
A closer investigation finds:
Deteriorated mortar + minor water infiltration + leaky windows + poor attic insulation
The owner now has a very different project.
Instead of immediately insulating the walls, the team could first:
Repair masonry → improve water shedding → air-seal windows → insulate attic → evaluate heating system → model wall-insulation options
The result may be a smaller wall intervention—or a completely different retrofit strategy.
The important lesson is that the first energy problem you can see is not always the first problem you should fix.
How to Evaluate an Insulation Proposal
Before approving a wall-insulation project, ask six questions:
- What is the existing wall assembly?
- Where does the wall currently dry?
- How will its temperature change after insulation?
- Where will moisture go?
- Will historic finishes or exterior features be altered?
- What does the energy-code and preservation review actually require?
A proposal that answers these questions is much more valuable than one that simply specifies an R-value.
Common Mistakes
1
Adding Wall Insulation Before Fixing Water Problems
Moisture management should come first. The National Park Service specifically recommends assessing a historic building's ability to keep unwanted moisture out before adding insulation.
2
Assuming More Insulation Is Always Better
Additional insulation changes wall temperatures and drying behavior. More thermal resistance can create new moisture risks if the assembly is not designed correctly.
3
Sealing a Historic Wall With the Wrong Vapor-Control Layer
A vapor-impermeable layer can interfere with the wall's ability to dry if used inappropriately.
4
Ignoring Historic Interior Features
Interior insulation can cover or alter plaster, moldings, trim, and other character-defining elements.
5
Treating an LPC Permit as an Energy-Code Exemption
LPC review and NYCECC exemptions are separate processes. DOB determines eligibility for the historic-building energy-code exception.
Conclusion
Insulating a pre-war building is a building-science problem as much as an energy-efficiency problem.
Older masonry, plaster, wood, windows, and roof assemblies often depend on moisture and drying behavior that differs from modern construction. Adding insulation without understanding those relationships can create deterioration that remains hidden for years.
The most preservation-sensitive strategy is therefore not to maximize insulation everywhere. It is to identify the lowest-risk, highest-value improvements first—often air sealing, attic insulation, basement improvements, roof upgrades, and carefully considered window measures—before deciding whether wall insulation is appropriate.
For historic NYC properties, owners also need to separate two questions: Will the work protect the historic character? and How does the project comply with the applicable energy code? LPC handles preservation review, while DOB determines applicable NYCECC requirements and historic-building energy-code exemptions.
The best retrofit is not necessarily the one with the highest R-value.
It is the one that improves energy performance without creating a moisture, durability, or preservation problem somewhere else.
Frequently Asked Questions
Yes, but solid masonry walls require careful analysis. Interior insulation can make the masonry colder and reduce its ability to dry toward the interior, potentially increasing deterioration risk in cold climates.
Often, it is a sensible place to start. The National Park Service identifies attic insulation as a relatively effective improvement that can cause minimal disruption to historic materials, particularly in unoccupied unfinished attics.
It should not be selected automatically. The National Park Service notes that the long-term performance of spray foams in historic masonry has not been adequately documented and recommends avoiding foam where masonry quality is poor or rising damp is uncontrolled.
It can if the insulation changes the masonry's temperature and drying behavior in a way that increases moisture retention or freeze-thaw exposure. The risk depends on the specific wall assembly, climate, moisture conditions, and insulation strategy.
For a landmark property or a building within an NYC historic district, exterior alterations generally require LPC review. LPC's current Passive House guidance specifically notes that exterior insulation on historic masonry facades requires careful consideration and has historically had limited approvals in that context.
Potentially. The 2025 NYCECC provides a historic-building exception where an approved historic building report demonstrates that compliance with a specific requirement would threaten, degrade, or destroy identified character-defining features. DOB—not LPC—determines whether the exemption applies.
Neither is automatically better. Interior insulation can preserve an exterior facade but may increase moisture risk within masonry. Exterior insulation can improve thermal continuity but may alter historic appearance and require preservation review. The appropriate approach depends on the building.
Water infiltration, drainage problems, significant air leakage, and other envelope deficiencies should generally be investigated first. Insulating over an unresolved moisture problem can make future deterioration harder to detect and repair.
Yes. Building-science modeling can help evaluate thermal and moisture behavior, but the National Park Service cautions that modeling historic assemblies requires skilled interpretation and that results are only as reliable as the information entered into the model.