Learn how owners of landmarked and pre-war properties can balance architectural preservation with energy efficiency.
BY NYC Energy Code Team
ON
02 September 2026
Landmarks Preservation Commission Approval Process for Energy Upgrades
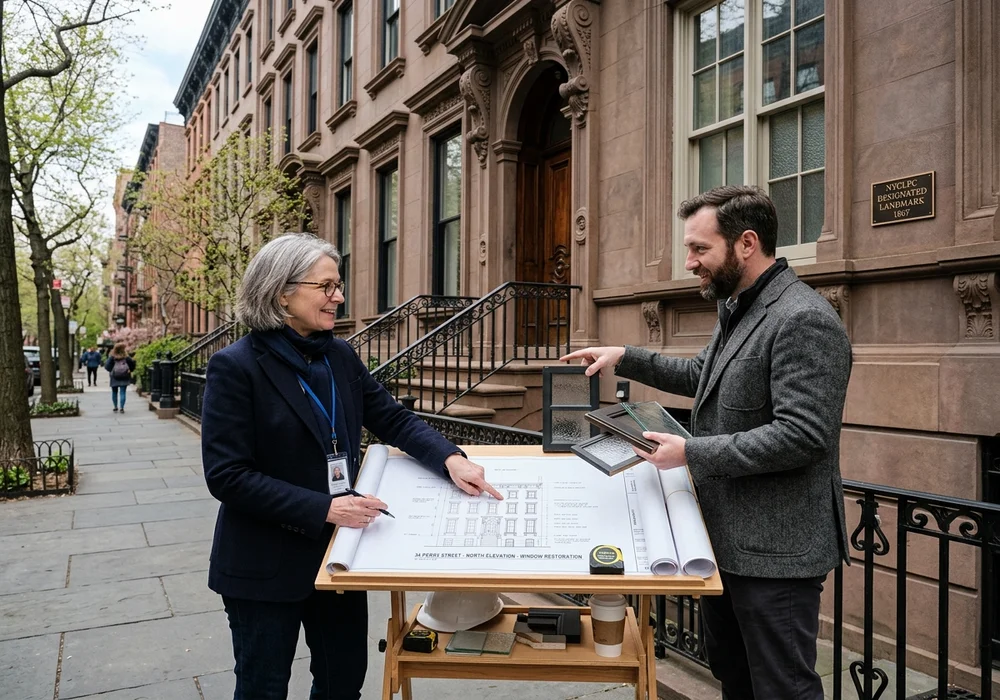
Improving the energy efficiency of a historic New York City building can initially feel like an irreconcilable conflict.
On one hand, building owners face strict mandates under Local Law 97 and escalating energy bills, requiring high-performance windows, rooftop solar photovoltaic arrays, exterior insulation, and electrified heat pump HVAC systems. On the other hand, properties designated as individual landmarks or located within one of NYC's historic districts must preserve the architectural fabric, ornamental craftsmanship, and streetscape character that make them culturally irreplaceable.
That is where the New York City Landmarks Preservation Commission (LPC) comes in.
Preservation and Modernization Are Compatible
The LPC does not prohibit owners from modernizing landmarked properties. Rather, the Commission evaluates proposed work to ensure alterations are aesthetically appropriate and harmonious with the historic character. The key to seamless project execution is early preservation coordination before architectural and engineering designs become locked in.
When Does LPC Jurisdiction Apply?
The LPC regulates all designated individual landmarks, historic district properties, landmark sites, and designated interior landmarks across the five boroughs.
For exterior alterations, an LPC permit is generally required for any restoration, replacement, reconstruction, demolition, or new equipment installation—even when the affected portion is not visible from the street (such as secondary rear facades or flat roof decks).
Energy Upgrades Subject to LPC Review
While ordinary maintenance (such as reglazing an existing broken window pane or repainting an exterior cornice to match historical color palettes) does not require LPC permits, capital energy retrofit projects frequently alter protected surfaces:
- Window Replacements: Switching drafty single-pane wood sashes for high-performance double- or triple-glazed units.
- Rooftop Solar PV Arrays: Mounting solar panels, inverters, and steel dunnage on flat or pitched roofs.
- Heat Pump & VRF Equipment: Placing outdoor condenser units on roofs, setbacks, or courtyards.
- Exterior Insulation: Adding continuous exterior wall insulation (EIFS) that alters masonry profiles.
- Mechanical Piping & Penetrations: Cutting new louvers, refrigerant line chases, or energy recovery ventilator (ERV) exhaust vents through exterior walls.
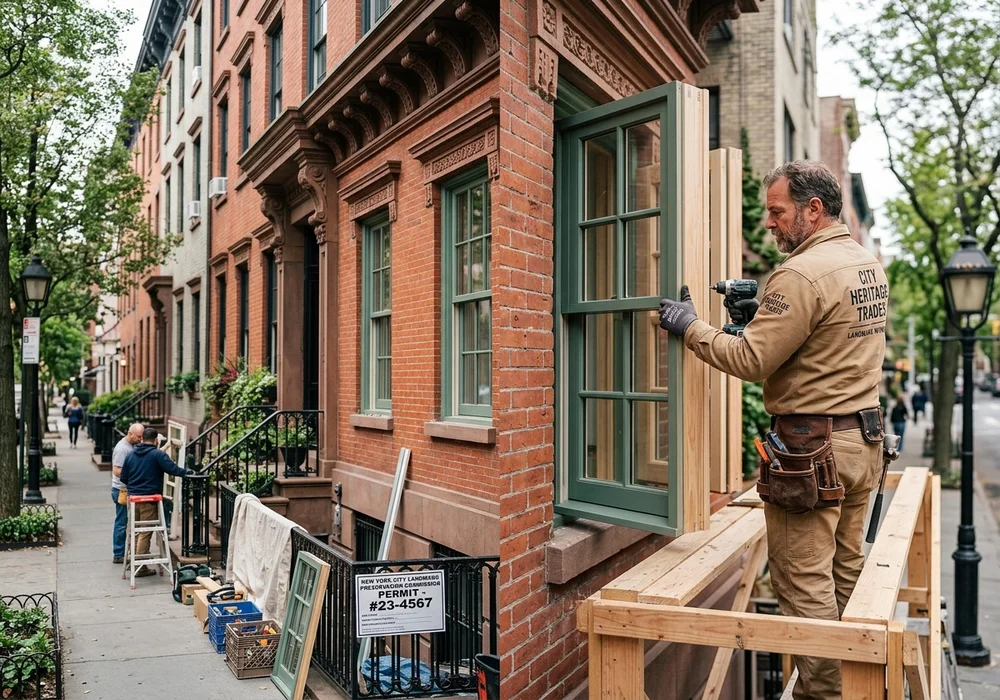
The 95% Rule: Staff-Level Approvals vs. Public Hearings
Many property owners mistakenly assume that touching a landmarked building automatically triggers contentious public hearings before the full Commission.
In reality, approximately 95% of all LPC permits are approved at staff level by designated preservationist staff members without requiring a public hearing, provided the design conforms to established LPC rules and guidelines.
The 3 Primary LPC Permit Paths
1. Permit for Minor Work (PMW)
Applies to exterior work that does not require a NYC Department of Buildings (DOB) permit and conforms to preservation rules. Examples include historic window and door replacements in existing openings, through-window HVAC louvers, and facade repointing.
Statutory Decision Time: 20 Working Days2. Certificate of No Effect (CNE)
Applies to work requiring a DOB permit that does not adversely affect significant protected architectural features. Common energy examples include rooftop heat pump mechanical equipment, plumbing and hydronic heating modernization, and electrical service upgrades.
Statutory Decision Time: 30 Working Days3. Certificate of Appropriateness (C of A)
Required when proposed work affects significant protected architectural features or deviates from LPC standard rules. Applications require presentation before the local Community Board and a formal public hearing before the full Commission.
Statutory Decision Time: 90 Working Days| LPC Permit Category | DOB Permit Required? | Public Hearing Required? | Typical Review Time |
|---|---|---|---|
| Permit for Minor Work (PMW) | No | No (Staff-Level) | 10 to 20 Working Days |
| Certificate of No Effect (CNE) | Yes | No (Staff-Level) | 10 to 30 Working Days |
| Certificate of Appropriateness (C of A) | Yes or No | Yes (Full Commission) | 60 to 90 Working Days |
Rules for Solar, Windows, and Heat Pumps
Rooftop Solar PV Installation
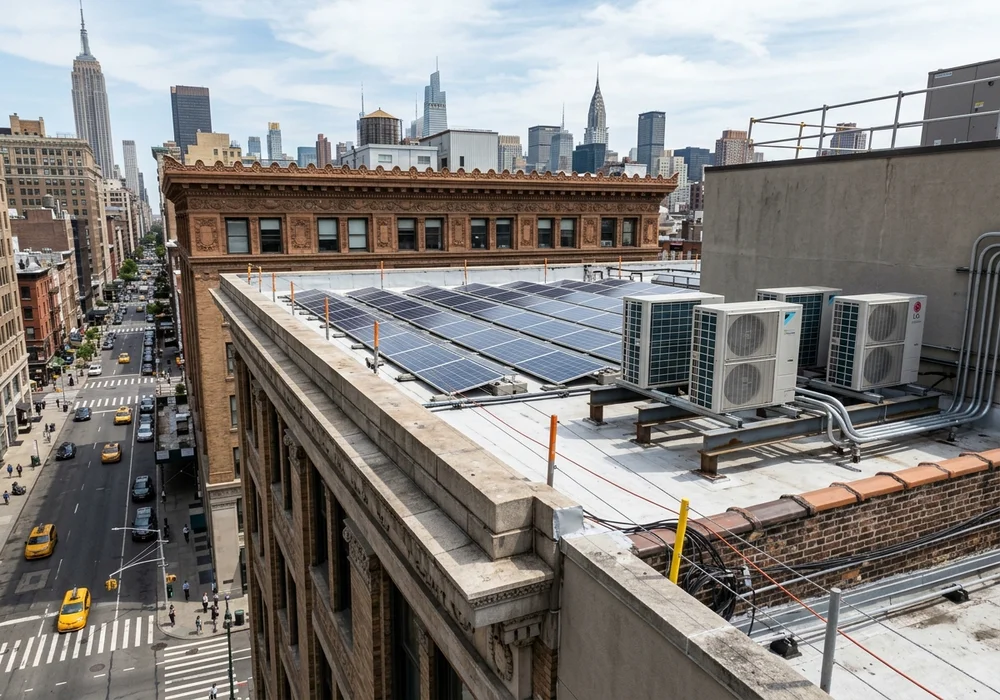
LPC has streamlined staff-level reviews for solar installations under its Climate Resiliency & Sustainability guidelines. On flat roofs, panels must be installed on low-profile racking and set back behind the parapet or decorative cornice so they remain not visible from the public street or sidewalk. On sloped roofs, panel arrays must match roof geometry, pitch, and materials without altering historical character.
Rooftop Heat Pumps & VRF Mechanicals
Electrifying steam or hydronic heating with Variable Refrigerant Flow (VRF) condensers requires careful equipment dunnage placement. To secure a staff-level Certificate of No Effect, equipment should be clustered centrally away from primary facades and painted neutral matte colors to avoid visual intrusion.
High-Performance Replacement Windows
On primary facades, replacement sashes must closely match original wood profiles, muntin dimensions, brick mold contours, and operation (e.g., true double-hung mechanisms). On secondary non-visible rear facades, LPC rules often permit high-performance aluminum-clad or fiberglass sashes with insulated glass units (IGUs).
How to Apply Online via Portico
All LPC applications must be filed through Portico, the agency's digital permitting portal. To ensure staff can determine your application complete without delays, include:
- High-Resolution Existing Photos: Clear streetscape photos showing full facade context, roof sightlines, and detailed close-ups.
- Dimensioned Architectural Drawings: Existing conditions vs. proposed elevations, sections, and mechanical roof layout plans.
- Manufacturer Cut Sheets & Specifications: Window sash section profiles, solar panel dimensions, and equipment finishes.
- Sightline Mockup Photographs: For rooftop installations, sightline studies demonstrating equipment is not visible from opposite sidewalks.
12-Step Historic Building Energy Upgrade Roadmap
1
Confirm landmark status via NYC Landmarks Information System (NYCLIS).
2
Identify protected architectural features (facade masonry, decorative cornices, original sashes).
3
Define energy retrofit scope (solar, windows, heat pumps, building envelope).
4
Coordinate architecture, MEP engineering, and historic preservation consultants.
5
Design with preservation first (maintain sightlines, match historic moldings).
6
Prepare existing and proposed architectural drawings and material cut sheets.
7
Submit digital application through LPC Portico with owner attestation.
8
LPC assigns staff preservationist and determines review pathway (PMW, CNE, C of A).
9
Respond promptly to staff preservationist comments or requested drawing adjustments.
10
Receive approved LPC permit and stamped drawing set.
11
Submit LPC approval to NYC DOB to obtain construction permits.
12
Execute construction and submit completion photos to secure LPC Notice of Compliance.
Final Takeaway
Landmark preservation and aggressive building decarbonization are entirely compatible when approached strategically.
With roughly 95% of LPC applications approved at staff level, historic building owners can install modern heat pumps, solar arrays, and high-efficiency windows without multi-month public hearing delays—provided the design respects the building's historical integrity from day one.
Engage an integrated team of preservation architects and MEP energy engineers early to streamline Portico approvals, comply with Local Law 97, and safeguard the architectural heritage of your property.
Frequently Asked Questions
No. Ordinary repairs and maintenance (like replacing broken glass or repainting existing colors) do not require LPC approval. However, exterior alterations, window replacements, rooftop solar, and HVAC equipment on designated landmarks or properties within historic districts require an LPC permit.
Yes. Solar panel installations on designated properties require LPC review. However, LPC updated its rules to expand staff-level eligibility for solar arrays that are set back and not prominently visible from the street.
Yes. Replacing windows within existing masonry openings can qualify for a staff-level Permit for Minor Work (PMW), provided the replacement sashes match historic materials, operation, profiles, and glazing details.
Yes, if the HVAC equipment is installed on the exterior or rooftop. Rooftop mechanical equipment typically qualifies for a staff-level Certificate of No Effect (CNE) if it does not adversely affect protected architectural features.
LPC applications are submitted online through Portico, the agency's web-based permit portal. The system guides applicants through documentation requirements, drawing uploads, and tracking.
Statutory decision timeframes after an application is confirmed complete are 20 working days for a Permit for Minor Work (PMW), 30 working days for a Certificate of No Effect (CNE), and 90 working days for a Certificate of Appropriateness (C of A).
No. Approximately 95% of all LPC permit approvals are issued at staff level without requiring a public hearing. Only projects that affect significant protected features or deviate from LPC rules require a Commission hearing.
No. LPC and the NYC Department of Buildings (DOB) are separate agencies. You must obtain an LPC permit before DOB will issue construction permits for exterior work on landmarked properties.
Yes. LPC staff preservationists frequently provide feedback on materials, profiles, and setbacks to help applicants modify proposals to qualify for faster staff-level approval.
Submit a complete application through Portico with clear photographs of existing conditions, dimensioned architectural drawings, product cut sheets, and a design that minimizes street visibility.