BY NYC Energy Code Team
ON 05 Aug 2026
Architectural Design
What Does an Architect Actually Do on an Energy Compliance Project?
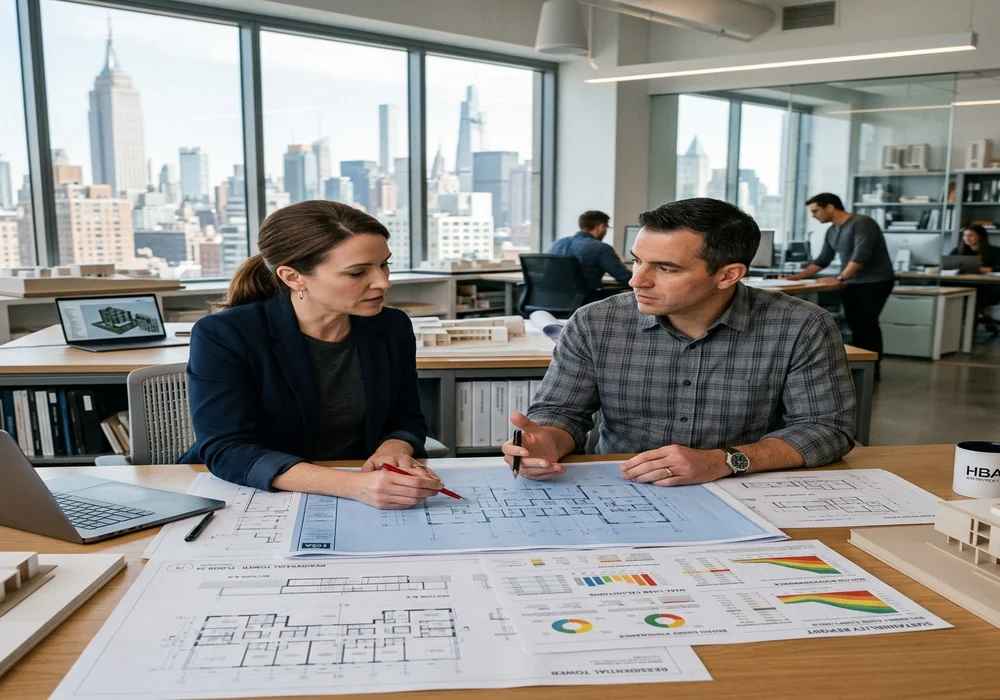
When building owners hear the phrase energy compliance, they often picture engineers running calculations or consultants reviewing utility bills. Architects, however, play an equally important role in many energy compliance projects.
An architect does much more than design attractive buildings. On energy compliance projects, architects help ensure that renovations, building upgrades, and envelope improvements meet applicable codes while supporting energy efficiency and preserving the building's functionality and appearance.
Whether you're renovating an office building, upgrading an apartment complex, or planning improvements for an aging commercial property, understanding an architect's role can make the entire process much smoother.
Energy Compliance Is More Than Mechanical Systems
Many people assume energy compliance only involves HVAC equipment or electrical upgrades. In reality, a building's overall design has a significant impact on energy performance.
Architects evaluate how different parts of the building work together, including:
- Exterior walls
- Roof assemblies
- Windows and glazing
- Doors
- Insulation
- Air barriers
- Building layout
- Occupant spaces
These elements affect heating, cooling, lighting, and overall building efficiency.
Reviewing Existing Building Conditions
Every successful project begins with understanding the current building.
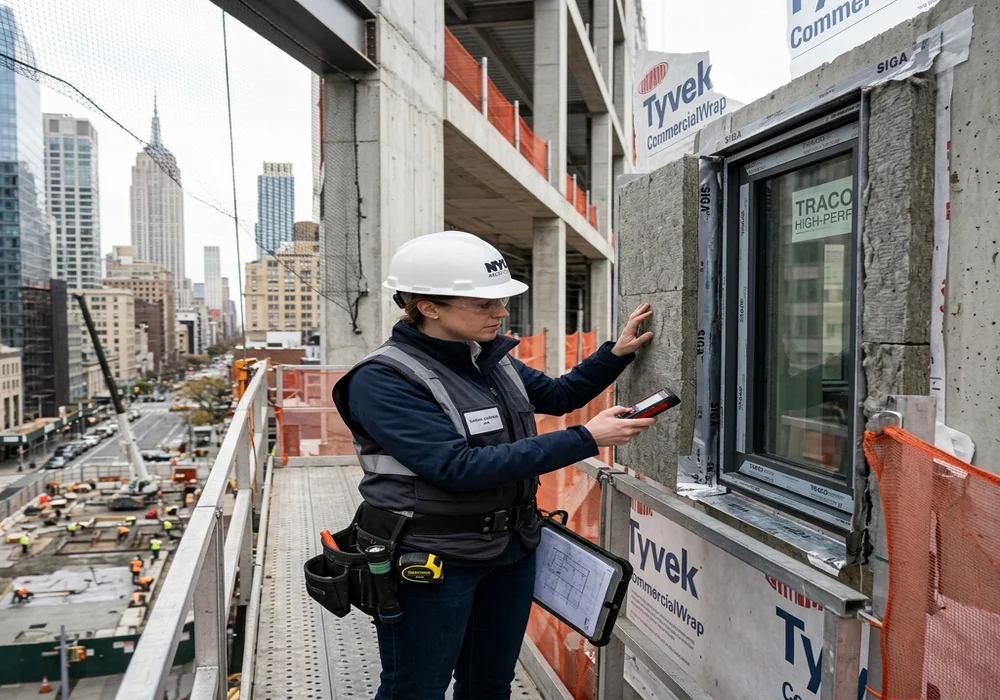
Architects often perform site visits to review:
- Existing construction
- Building envelope condition
- Roof systems
- Exterior walls
- Windows
- Water intrusion issues
- Previous renovations
- Space utilization
This assessment helps identify opportunities to improve performance without creating unnecessary construction costs.
Coordinating Energy-Efficient Design
One of an architect's primary responsibilities is incorporating energy-efficient solutions into the project while maintaining the building's function and appearance.
Depending on the project, this may include:
- Better insulation strategies
- High-performance windows
- Air sealing improvements
- Roof upgrades
- Daylighting opportunities
- Sustainable building materials
The goal is to improve efficiency without compromising the building's design.
Working With Engineers
Energy compliance is rarely handled by one professional alone.
Architects regularly coordinate with:
- Mechanical engineers
- Electrical engineers
- Plumbing engineers
- Energy consultants
- Commissioning professionals
- Code consultants
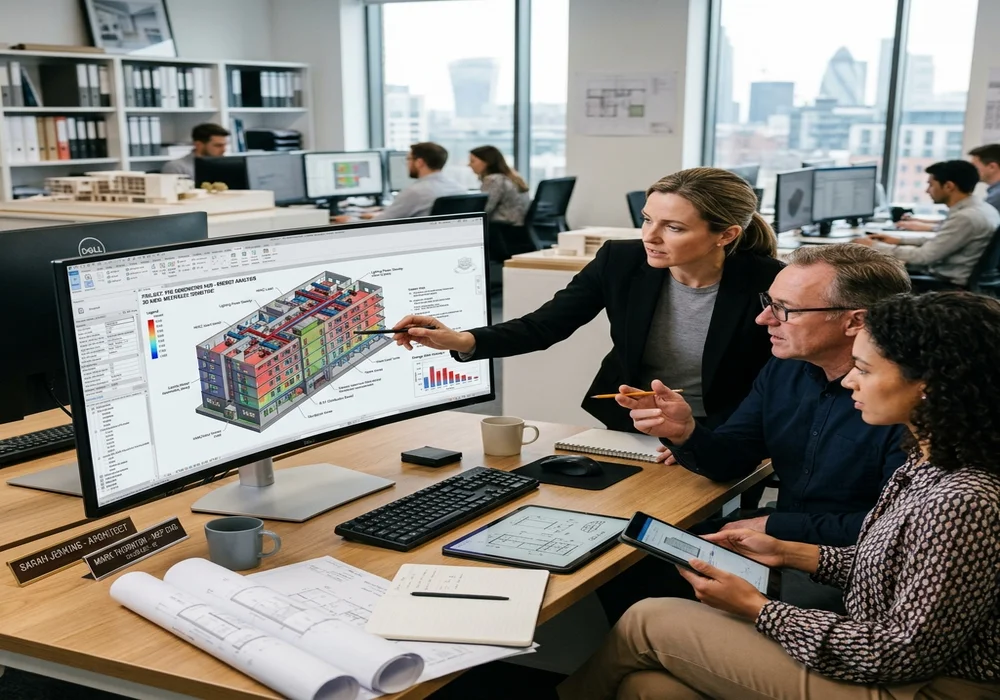
This collaboration ensures that building systems and architectural components support one another throughout the project.
Helping Meet Energy Codes
Modern building projects must comply with increasingly detailed energy regulations.
Architects help by:
- Reviewing applicable energy codes
- Coordinating construction documents
- Incorporating compliant building assemblies
- Supporting permit submissions
- Addressing plan review comments
Their coordination helps reduce delays during permitting and construction.
Protecting Building Appearance
For many owners, especially those with older or historic buildings, appearance matters just as much as efficiency.
Architects look for solutions that improve performance while preserving important design features.
Examples include:
- Matching exterior materials
- Preserving architectural details
- Selecting compatible window systems
- Improving insulation without altering façades
- Coordinating renovations with existing building character
This balance is especially valuable for buildings in historic districts or architecturally significant neighborhoods.
Code Coordination Notice: Early alignment between architectural
drawings and energy compliance calculations prevents costly revisions during DOB permit
review and ensures building envelope performance matches mechanical system design.
Managing Documentation
Energy compliance projects generate substantial documentation.
Architects may help prepare or coordinate:
- Construction drawings
- Permit documents
- Material specifications
- Building details
- Coordination drawings
- Project revisions
- Compliance documentation
Accurate documentation helps keep projects organized from design through construction.
During Construction
The architect's role often continues after construction begins.
Responsibilities may include:
- Reviewing contractor questions
- Conducting site observations
- Evaluating material substitutions
- Coordinating design changes
- Confirming work aligns with project documents
Regular communication helps reduce costly mistakes before they affect the finished project.
Why Early Involvement Matters
Many owners wait until construction is about to begin before involving an architect.
Involving architectural professionals earlier often provides several advantages:
- Better project planning
- More accurate budgeting
- Fewer design conflicts
- Smoother permit approvals
- Better coordination with engineers
- Improved energy performance
Early planning usually results in fewer surprises later.
Integrated Project Strategy: Architectural design is fundamental to energy compliance. Early architectural involvement ensures building envelope, space utilization, and engineering systems work together seamlessly for long-term energy savings.
Conclusion
Architects play a much larger role in energy compliance projects than many building owners realize. Beyond creating drawings, they help evaluate existing conditions, coordinate with engineering teams, integrate energy-efficient design strategies, prepare documentation, and guide projects through construction.
Whether you're upgrading a commercial building, renovating a multifamily property, or planning a major capital improvement, involving an architect early can improve project coordination, support compliance, and help ensure your building performs efficiently for years to come.
Frequently Asked Questions
What does an architect do during an
energy compliance project?
Architects evaluate the building, coordinate energy-efficient design solutions, prepare construction documents, and work with engineers to help meet applicable energy requirements.
Do architects work with engineers?
Yes. Architects regularly collaborate with mechanical, electrical, plumbing, and structural engineers, along with energy consultants and code specialists.
Can architects improve building
energy efficiency?
Yes. Architects can recommend improvements to the building envelope, insulation, windows, roofing systems, and overall building design that support better energy performance.
Why should an architect be involved
early in the project?
Early involvement improves planning, budgeting, coordination, permitting, and integration of energy-efficient design strategies before construction begins.
Do architects handle compliance
paperwork?
Architects often prepare or coordinate drawings, specifications, permit documents, and other project documentation required throughout the design and construction process.
Are architects only involved in new
construction?
No. Architects also play an important role in renovations, retrofits, adaptive reuse projects, and energy-efficiency upgrades for existing buildings.
You may also
like