Learn how blower door tests measure building air leakage, what ACH50 and CFM mean, how testing works, and why airtightness matters for NYC buildings.
BY NYC Energy Code Team
ON
3 October 2026
What a Building Envelope Survey Actually Involves
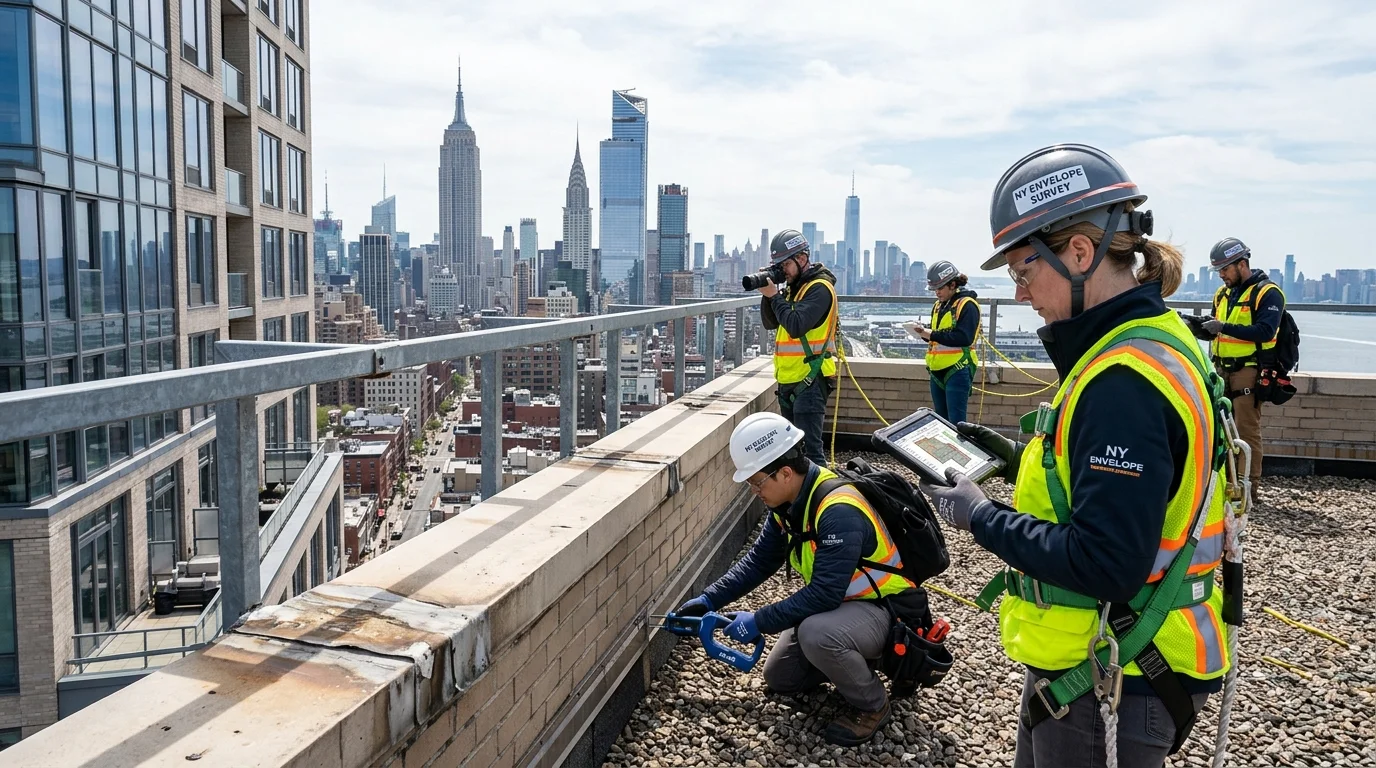
A building can have excellent HVAC equipment and efficient lighting and still lose a surprising amount of energy through its envelope.
The building envelope is the physical boundary separating conditioned interior space from the outdoors. It includes walls, roofs, windows, doors, foundations, parapets, joints, and the materials that control heat, air, and moisture.
A building envelope survey is essentially an investigation of how that boundary is performing.
The survey is not simply about finding cracked brick or a leaking window. A thorough assessment looks at the interaction between the building's physical condition and its thermal, moisture, and air-control performance.
For NYC properties, that distinction is particularly useful because facade safety requirements, energy-code requirements, and building-performance improvements can overlap without being the same thing.
What Exactly Is the Building Envelope?
Think of the envelope as the building's protective shell.
A simplified section might look like:
Exterior → cladding/masonry → air barrier → insulation → interior finishes → conditioned space
The roof has a similar role:
Roof membrane → insulation → structural deck → interior
Windows and doors interrupt these solid assemblies, making their design and installation especially important.
The envelope has several jobs at the same time:
- Keep weather out
- Control heat flow
- Control unwanted air movement
- Manage moisture
- Provide durability
A survey looks at whether these functions are being performed as intended.
What Happens During an Envelope Survey?
There is no single inspection procedure that applies to every building. The depth of the survey depends on the property's age, construction, symptoms, project goals, and available documentation.
A typical investigation starts with a review of the building's history and existing information.
That can include:
Drawings → previous reports → repair records → energy bills → maintenance records → occupant complaints
The team then moves to field observations and, where necessary, testing.
The important idea is that an envelope survey connects what the building was designed to do with what it is actually doing.
Step 1: Review Existing Documentation
Before walking the building, the investigator can learn a lot from the records.
Useful information may include:
- Original or updated drawings
- Previous facade reports
- Roof records
- Window specifications
- Repair history
- Moisture complaints
- Energy-use trends
- Previous thermographic surveys
- Renovation records
For an older NYC building, this step can be particularly valuable because the current facade may contain several generations of repairs and modifications.
A wall that looks uniform from the street may contain completely different materials behind different sections.
Step 2: Inspect Exterior Walls
The exterior wall is one of the largest parts of the envelope.
Depending on the building, the survey may examine:
- Masonry
- Stone
- Concrete
- Metal panels
- Curtain wall
- Exterior insulation systems
The investigator may look for cracking, displaced materials, failed joints, staining, efflorescence, deterioration, and signs of water intrusion.
But the energy question is different from the facade-safety question.
A crack may be structurally important. Another may simply be a surface issue.
Likewise, an intact-looking wall may still have poor insulation or significant thermal bridging.
Step 3: Look Closely at Windows
Windows can be among the weakest-performing parts of an older envelope.
The survey may consider:
Frame condition + glazing + seals + air leakage + condensation + solar exposure
A window that looks fine visually can still have poor thermal performance.
Conversely, replacing every old window is not automatically the best solution.
The survey may determine that targeted improvements such as weatherstripping, air sealing, glazing upgrades, or shading provide a better fit than full replacement.
For landmarked properties, the preservation implications need to be considered alongside energy performance.
Step 4: Examine the Roof
The roof has two major envelope functions:
- Keep water out
- Control heat transfer
The survey may therefore examine membrane condition, insulation, drainage, penetrations, flashing, rooftop equipment interfaces, and roof-edge details.
A roof can be relatively watertight but still thermally weak.
Likewise, a heavily insulated roof can still have serious problems around penetrations or drainage.
The goal is to understand the complete roof assembly, not just the visible membrane.
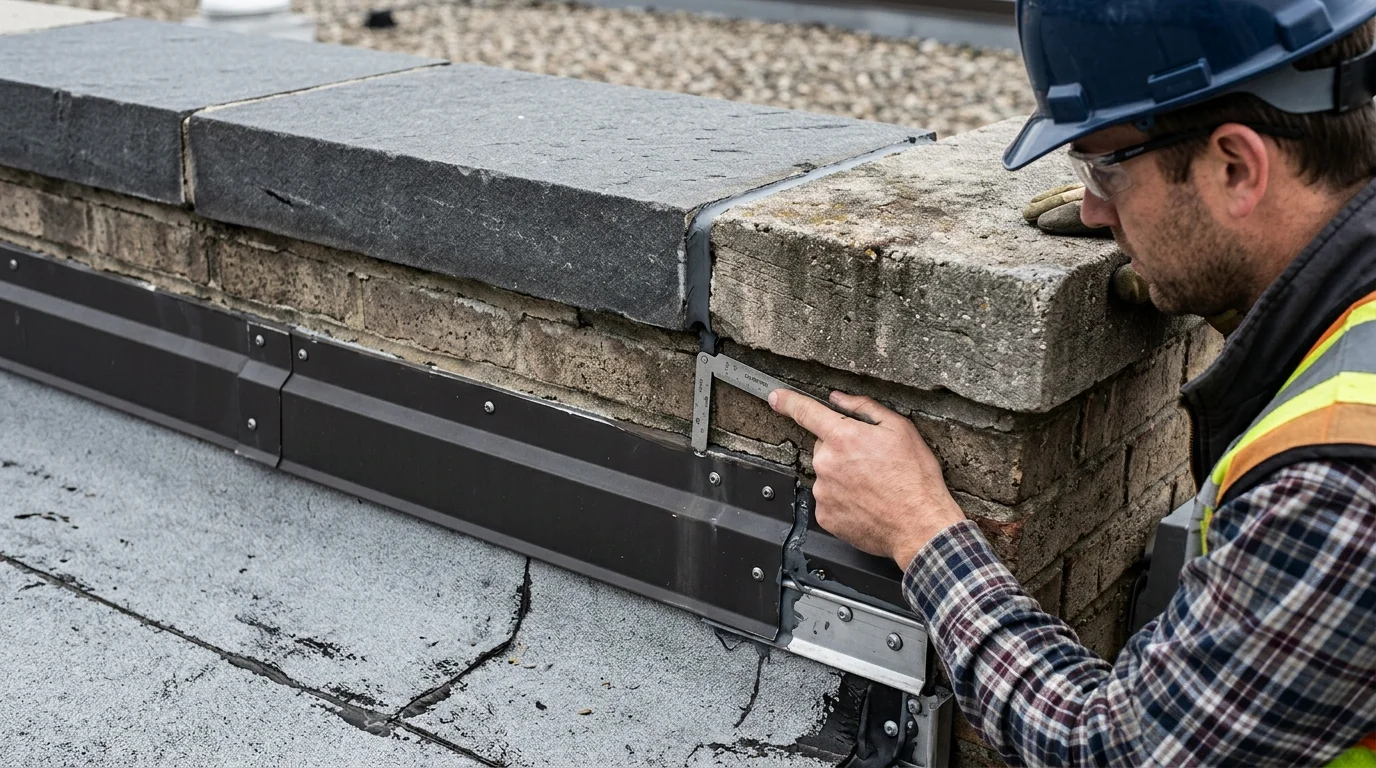
Step 5: Inspect Parapets and Roof Edges
Parapets deserve special attention because they connect several building systems.
At the roof edge, the investigator may encounter:
Masonry + coping + flashing + roof membrane + insulation + air barrier
This can create both moisture and thermal challenges.
The 2025 NYC Energy Conservation Code explicitly identifies the roof-edge/parapet intersection as a linear thermal bridge for applicable commercial building-envelope compliance work.
That does not mean every parapet repair requires a thermal-bridge analysis. It means the roof edge can be an important performance detail when the applicable code and project scope require it.
Step 6: Look for Air-Leakage Paths
Air leakage is often harder to see than physical deterioration.
Potential leakage paths can occur around:
Windows → doors → penetrations → joints → utility openings → roof-wall interfaces
The 2025 NYCECC requires continuous air-barrier provisions for applicable commercial thermal envelopes and addresses sealing of joints, penetrations, and other breaks in the air-control layer.
An envelope survey can help identify where those weaknesses may exist.
Where more quantitative information is needed, additional testing such as blower-door testing or other pressure-based diagnostics may be appropriate.
Step 7: Investigate Moisture
Water damage is one of the most common signs that an envelope is not performing properly.
The investigator may look for:
Staining → damp materials → efflorescence → mold-like growth → deteriorated finishes
The visible symptom, however, may not be the actual source.
Water appearing around an interior window, for example, could originate from:
Failed sealant + flashing problem + masonry joint + condensation
The survey therefore needs to follow the moisture path rather than simply repairing the point where water becomes visible.
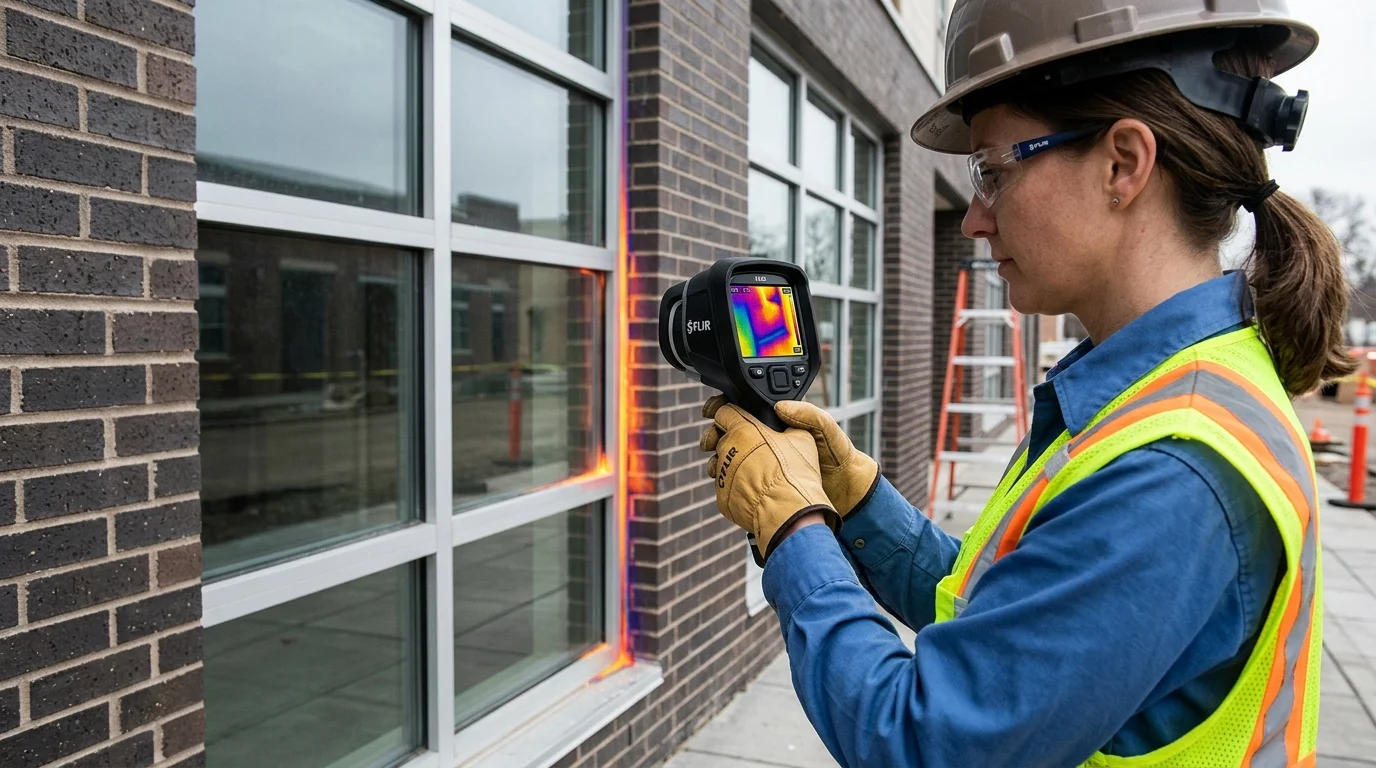
Step 8: Use Thermal Imaging When Appropriate
Infrared cameras can reveal temperature differences across an envelope.
They may help identify:
- Missing or uneven insulation
- Thermal bridges
- Air leakage patterns
- Moisture-related temperature anomalies
- Poorly performing windows
But thermal imaging is not a magic detector.
A thermal image shows surface temperature patterns, not a direct measurement of energy consumption.
The results depend on conditions such as indoor/outdoor temperature difference, solar exposure, wind, and moisture.
For this reason, thermography is best used as a diagnostic tool within the broader survey.
Step 9: Check Interior Conditions
An envelope survey should not stop at the exterior.
Interior observations can reveal problems that may be difficult to see from outside.
Useful signs include:
Cold surfaces → drafts → condensation → peeling finishes → localized humidity problems
Occupant complaints can also provide useful clues.
For example:
“This office is always cold near the window.”
That complaint may point toward:
Window performance + air leakage + thermal bridging + HVAC distribution
rather than an HVAC problem alone.
Envelope Survey vs. FISP Inspection
These two are often confused in NYC.
A FISP facade inspection is primarily concerned with facade safety under the applicable NYC requirements.
A broader building envelope survey can examine the building's performance as a thermal, air, and moisture-control system.
| FISP Inspection | Building Envelope Survey |
|---|---|
| Primarily facade safety | Broader envelope performance |
| Focuses on applicable exterior facade conditions | Can include walls, roofs, windows, doors and interfaces |
| Identifies unsafe or potentially unsafe conditions | Evaluates thermal, moisture and air-control issues |
| Regulatory inspection program | Can be a diagnostic or project-planning study |
A building can therefore have a facade that is safe under a particular inspection and still have significant energy or moisture problems.
The two investigations can complement each other.
How the Survey Connects to Energy Compliance
Not every envelope survey is performed specifically for energy-code compliance.
However, its findings can inform energy-related decisions.
For applicable projects, the 2025 NYCECC addresses envelope performance through requirements related to:
Insulation + fenestration + air leakage + thermal bridges
under the commercial building thermal-envelope provisions.
That makes a survey useful when a property is considering:
- Facade renovation
- Window replacement
- Roof replacement
- Air sealing
- Insulation upgrades
- Deep energy retrofit
The survey can provide the existing-condition information needed before those decisions are made.
What a Good Survey Report Should Tell You
A useful report should do more than show photographs.
It should help answer:
- What is wrong?
- Where is it happening?
- What is causing it?
- How significant is it?
- What should be investigated next?
- What repairs or improvements are worth considering?
For example:
“Moisture staining observed at the interior perimeter of Level 8 windows.”
is useful. But:
“Moisture appears associated with deteriorated exterior sealant and discontinuity at the window-to-masonry interface; further testing recommended.”
is much more actionable. The second statement connects the symptom with a potential mechanism and next step.
How Findings Become a Retrofit Plan
The most useful envelope surveys do not end with a list of defects.
They help prioritize work.
Imagine the survey identifies:
- Air leakage at windows
- Poor roof insulation
- Thermal bridge at parapets
- Deteriorated masonry joints
The owner can then develop a coordinated strategy rather than four unrelated repair projects.
For example:
Facade repair + window air sealing + parapet detailing + roof insulation
This may reduce duplicated access, engineering, and construction work.
A Simple Cost-Priority Framework
Not every envelope deficiency needs immediate replacement.
A useful prioritization approach is:
| Finding | Primary Concern | Possible Response |
|---|---|---|
| Loose masonry | Safety | Repair/replacement |
| Water infiltration | Durability | Investigate source and repair |
| Window air leakage | Comfort/energy | Air sealing or replacement study |
| Missing insulation | Energy | Evaluate insulation upgrade |
| Thermal bridge | Energy/moisture | Improve detail where practical |
| Deteriorated roof membrane | Water/durability | Repair or replacement |
The right response depends on the building and the severity of the condition.
When Should a Building Owner Commission a Survey?
An envelope survey can be especially useful before a major capital project.
Examples include:
- Before facade restoration
- Before window replacement
- Before roof replacement
- Before a deep energy retrofit
- After recurring water problems
- After repeated occupant comfort complaints
It can also be useful when an owner knows the building performs poorly but does not yet understand why.
Common Mistakes
1
Treating an Envelope Survey as a Visual Facade Inspection
Thermal and moisture performance can require investigation beyond what is visible from the street.
2
Replacing Windows Before Understanding the Problem
The actual issue may be air leakage, installation details, shading, or surrounding wall conditions rather than the glass itself.
3
Ignoring Roof-Wall Interfaces
Some of the most important envelope problems occur where different assemblies meet.
4
Assuming Thermal Imaging Proves Energy Waste
Infrared imaging can reveal suspicious temperature patterns, but it does not directly measure annual energy consumption.
5
Repairing Symptoms Instead of Causes
Painting over an interior water stain does not fix the source of the water.
Conclusion
A building envelope survey is essentially an investigation into how a building's exterior enclosure performs as a complete system.
It can examine walls, roofs, windows, doors, parapets, joints, penetrations, insulation, air barriers, and moisture conditions. Depending on the project, it may also incorporate diagnostic techniques such as thermal imaging or air-leakage testing.
For NYC properties, the distinction between facade safety and energy performance matters. FISP addresses facade safety under its applicable requirements, while an envelope survey can provide a much broader picture of how the building controls heat, air, and moisture.
The most valuable survey is not simply a collection of photographs showing defects. It should explain what the problem is, why it matters, how it affects the building, and what should happen next.
That makes the survey useful not only for repairs, but also for energy planning, capital budgeting, and long-term building performance.
Frequently Asked Questions
It can evaluate the building's exterior walls, roof, windows, doors, parapets, joints, penetrations, insulation, air barriers, and moisture-related conditions. The exact scope depends on the project.
No. A facade inspection such as FISP is focused primarily on facade safety and applicable regulatory requirements. An envelope survey can have a broader focus on thermal, air, moisture, and overall enclosure performance.
It can identify conditions that may contribute to energy loss, such as poor insulation, thermal bridges, air leakage, and underperforming windows. It does not by itself measure the building's complete annual energy consumption.
No. It is generally most useful when an owner is investigating recurring envelope problems, planning major facade or roof work, evaluating energy upgrades, or trying to understand unexplained comfort or moisture issues.
Yes. Infrared thermography can be used as a diagnostic tool to identify temperature patterns associated with potential insulation gaps, thermal bridges, air leakage, or moisture. Testing conditions strongly affect the quality of the results.
Potentially. For projects involving applicable alterations to the building thermal envelope, survey information can help the design team understand existing conditions and develop appropriate insulation, fenestration, air-leakage, and thermal-bridge strategies under the applicable code. NYC's 2025 NYCECC contains specific commercial building-envelope requirements.
Often, yes. Understanding whether the real problem is glazing, frames, installation, air leakage, solar exposure, or the surrounding wall can prevent the owner from selecting a replacement strategy that does not address the underlying issue.
Ideally, before committing to a major envelope renovation. Early investigation gives the owner and design team more opportunity to coordinate repairs, energy improvements, and capital planning rather than reopening the same areas later.