Learn what professional engineers inspect during routine and compliance property condition assessments.
BY NYC Energy Code Team
ON
01 September 2026
Infrared Thermal Imaging: How It Uncovers Hidden Energy Loss
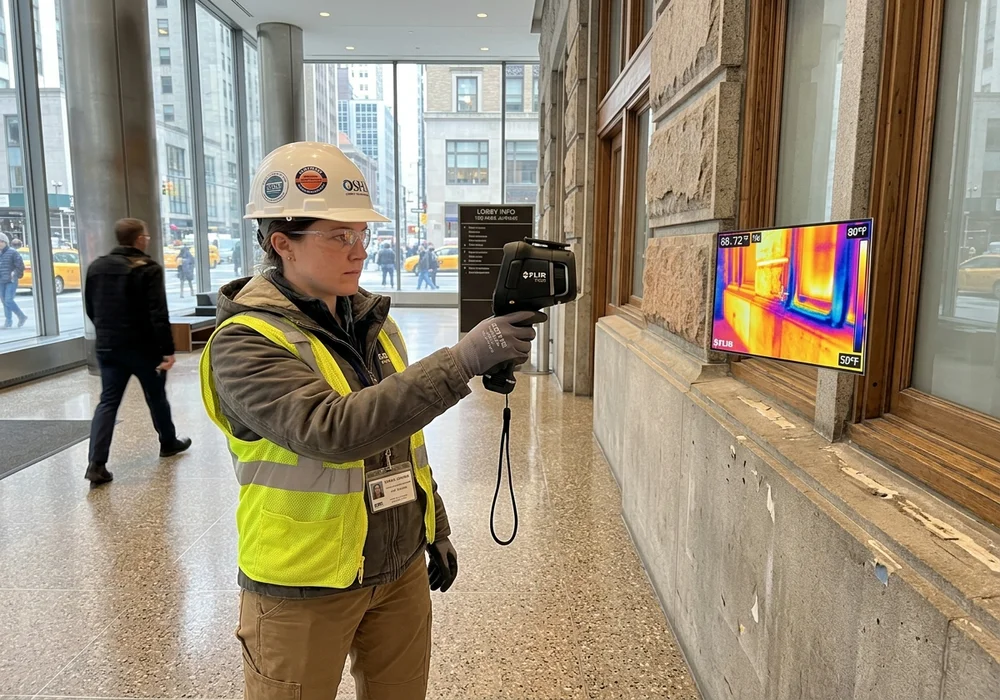
You can walk through a commercial or multifamily building and see finished drywall, double-hung windows, roofing membranes, and mechanical piping. What the human eye cannot see is where heated or cooled air is silently escaping.
That is where infrared thermal imaging (thermography) becomes indispensable.
Instead of relying solely on visual observations or destructive physical wall openings, an infrared camera detects electromagnetic radiation in the thermal infrared spectrum and translates it into a high-contrast visual surface temperature map—known as a thermogram.
The Diagnostic Principle
Thermal cameras do not "see" temperature directly; they measure emitted infrared radiation. When building envelope components fail—whether through missing insulation, air infiltration, or water intrusion—the surface temperature changes. Thermography reveals these invisible thermal signatures instantly.
5 Critical Problems Infrared Thermography Uncovers
1. Missing, Settled, or Compressed Insulation
Interior walls may look impeccably painted, while cavity insulation behind the gypsum is slumping, improperly battened, or completely missing. In winter, uninsulated cavities register as dark blue or purple cold patches on the interior thermogram, highlighting severe conductive thermal bypass.
2. Uncontrolled Air Infiltration and Exfiltration
Cold drafts leaking around electrical outlets, baseboards, window trim, structural expansion joints, and elevator shafts create distinct feather-shaped thermal plumes as outdoor air cools interior drywall surfaces.
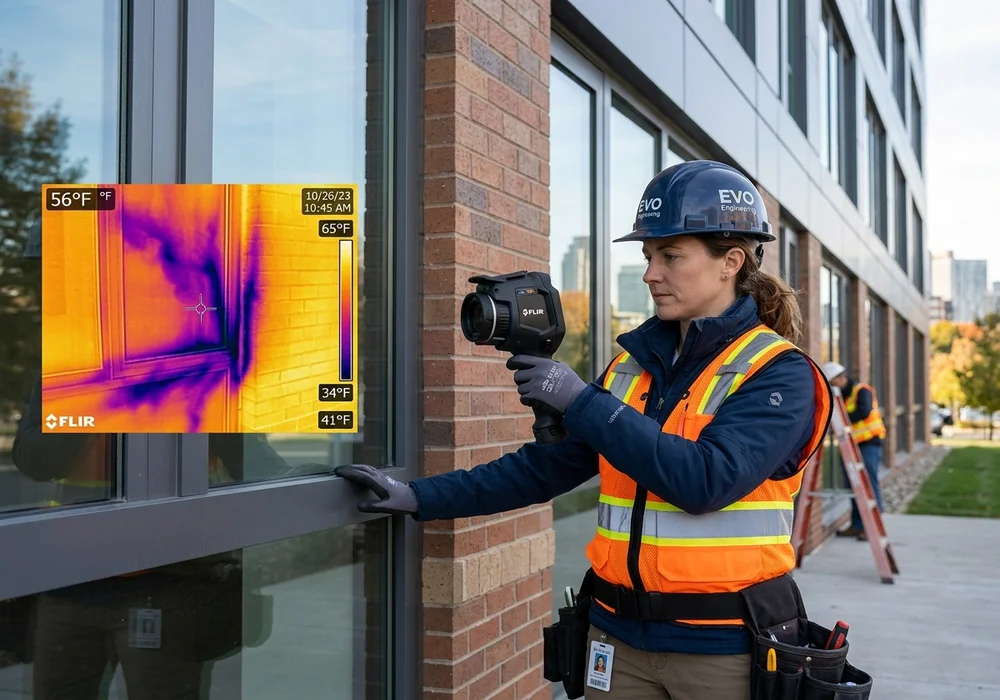
3. Window Glazing & Perimeter Seal Failures
Thermography quickly differentiates between normal conductive heat transfer through glass and air leakage through deteriorated perimeter caulking, failed insulated glass unit (IGU) seals, or warped sash frames.
4. Sub-Membrane Wet Roof Insulation
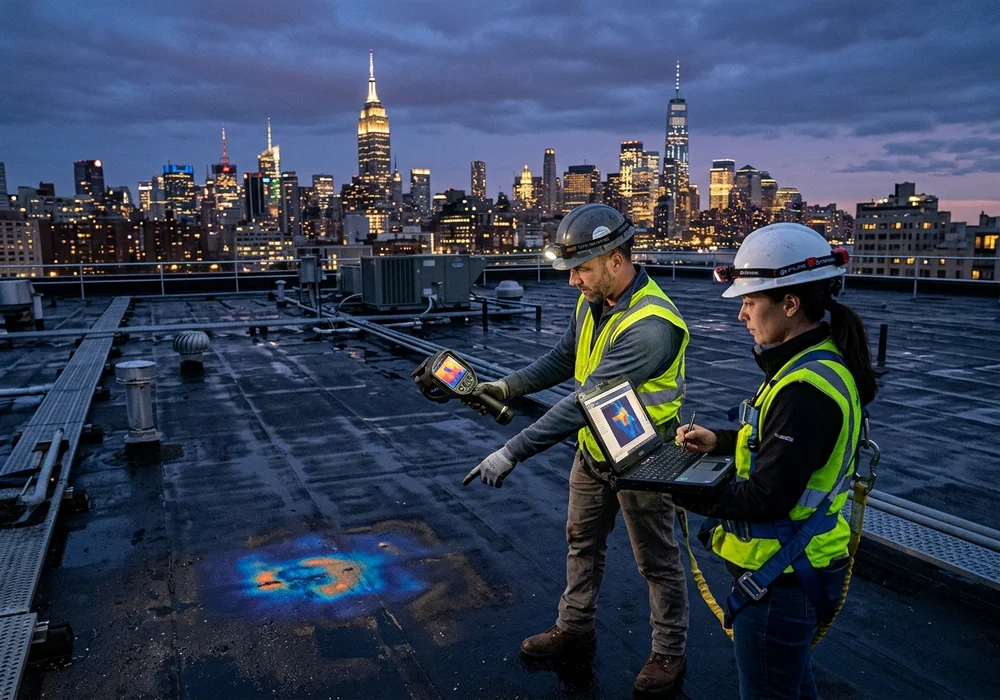
Water has high specific heat capacity. During daytime, wet insulation under a flat commercial roof absorbs substantial solar energy. At twilight, dry insulation cools quickly while wet sections retain heat and glow brightly on rooftop thermograms, pinpointing moisture traps without tearing off the roof.
5. Mechanical & Electrical Inefficiencies
Beyond the building envelope, thermography inspects mechanical rooms: identifying failed steam traps, uninsulated hydronic valves, leaking ductwork seams, and dangerously overheating electrical breaker connections before catastrophic failure occurs.
The 6-Step Professional Thermographic Survey Workflow
1
Visual Baseline Examination: Inspect surfaces under natural lighting to document surface materials, textures, and physical geometry.
2
Environmental Conditions Verification: Ensure a minimum $\Delta T$ of 18°F to 20°F (10°C) across the envelope and verify wind speeds are under 10 mph.
3
Calibrated Infrared Scanning: Adjust thermal camera emissivity settings, reflected temperature parameters, and color palettes.
4
Thermal Anomaly Identification: Capture side-by-side radiometric infrared images and matching high-definition digital photos.
5
Secondary Physical Verification: Confirm suspicious anomalies using invasive moisture pins, anemometers, or blower door pressurization.
6
Engineering Report & Prioritization: Deliver an actionable capital repair roadmap ranking ECMs by energy ROI and severity.
Thermal Imaging vs. Energy Audits vs. Energy Modeling
- Energy Audit: Holistic whole-building analysis examining utility bills, mechanical equipment, ventilation, lighting, and capital budgets.
- Energy Modeling: Digital software simulation estimating theoretical performance under standardized weather data.
- Thermal Imaging: Field diagnostic tool observing empirical, real-world thermodynamic heat flow across physical building assemblies.
Supporting NYC Local Law 87 & Local Law 97 Compliance
While thermal imaging alone does not satisfy a formal Department of Buildings filing, it plays a vital role in compliance strategy:
- Local Law 87 (Energy Audits & RCx): Incorporating thermography during the 10-year ASHRAE Level II audit pinpoints envelope air leakage and mechanical piping losses that drive up building EUI.
- Local Law 97 (Carbon Caps): Sealing building envelope defects identified via infrared scans reduces heating and cooling loads by 10% to 25%, directly lowering annual greenhouse gas emissions ($t\text{CO}_2\text{e}$) and avoiding steep carbon penalties.
Building Owner Thermal Inspection Checklist
Indoor-Outdoor $\Delta T$: Is there at least a 20°F temperature differential between indoor conditioned space and outside air?
Unobstructed Access: Have tenants cleared drapes and furniture away from exterior walls and windows?
Certified Thermographer: Is the inspection conducted by an ASNT or Infraspection Institute Level II/III certified professional?
Comprehensive Deliverables: Does the report include radiometric data, emissivity calibrations, and corrective repair scopes?
Final Takeaway
Infrared thermal imaging bridges the gap between invisible energy waste and targeted capital repairs.
Rather than guessing why heating costs are escalating or replacing entire window systems unnecessarily, thermography empowers NYC property owners to pinpoint exact envelope breaches, verify insulation integrity, and locate roof moisture non-destructively.
Schedule a professional building envelope thermographic survey to uncover hidden heat loss, optimize mechanical efficiency, and prepare your property for upcoming Local Law 97 emissions milestones.
Frequently Asked Questions
Infrared thermal imaging uses a specialized camera to detect infrared radiation emitted from building surfaces and translates it into a visual thermal map (thermogram) showing relative surface temperature differences.
Yes. It reveals surface temperature anomalies caused by missing insulation, unsealed air leakage pathways around windows and doors, thermal bridging, and leaking HVAC distribution ducts.
Yes. During heating season, areas of exterior walls lacking insulation appear significantly colder on interior surface thermograms than properly insulated wall sections.
Thermal imaging detects wet roof insulation because water has higher thermal mass than dry insulation, retaining solar heat longer into the evening. A thermal scan identifies wet pockets requiring physical core verification.
No. Thermal imaging is a diagnostic technique that provides qualitative surface data. An energy audit is a comprehensive investigation analyzing utility bills, mechanical equipment, ventilation, and financial payback.
For building envelope audits, conditions require at least a 18°F to 20°F (10°C) temperature differential between indoor and outdoor air. For roof scans, twilight after a sunny dry day provides optimal thermal contrast.
Yes. While not a replacement for an ASHRAE Level II energy audit, infrared thermography is frequently employed during the audit to diagnose building envelope degradation and steam system losses.
No. The camera displays temperature differences. Energy savings must be calculated by energy engineers using thermodynamic formulas, degree days, and utility rates.
A complete report includes side-by-side visual and thermal photographs, ambient weather and indoor temperature data, emissivity settings, identified anomalies, and prioritized corrective recommendations.
Extremely worth it. Older NYC buildings with multiple historical renovations often have hidden air gaps, uninsulated chases, and window perimeter leaks that thermography identifies without destructive wall openings.