BY NYC Energy Code Team
ON
11 October 2026
Baseline vs Proposed Model: A Simple Walkthrough with an Office Example
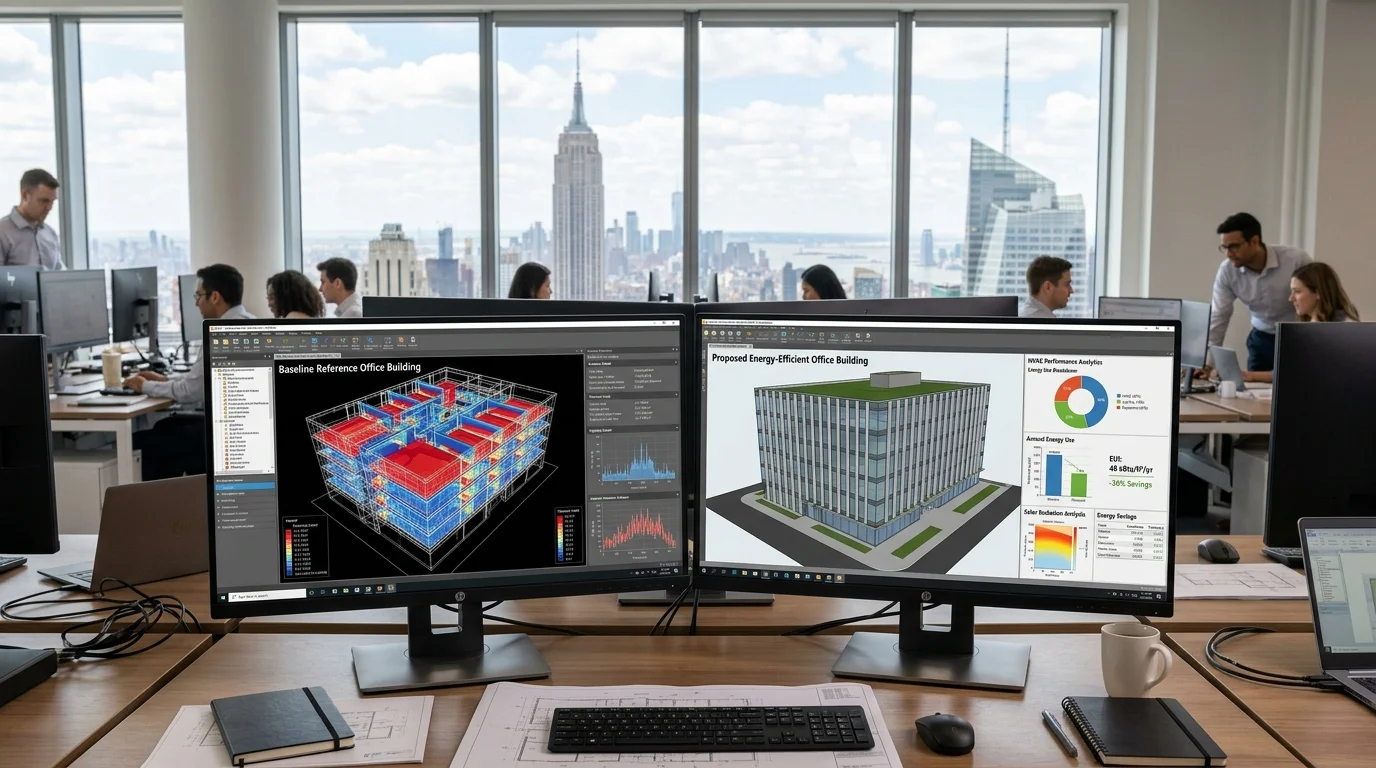
When an architect or engineer evaluates a building's energy performance, one question often comes up: how do we know whether the proposed design is actually more energy-efficient?
A building energy model helps answer that question by comparing two versions of a building: a baseline model and a proposed model.
The baseline represents a standardized reference design developed according to the applicable modeling rules. The proposed model represents the actual design being evaluated, including its planned envelope, lighting, HVAC equipment, controls, and other relevant systems.
Rather than relying on assumptions about which design is more efficient, the energy model calculates how the two designs are expected to perform under defined conditions.
This comparison is used in certain energy-code compliance pathways, performance evaluations, and green-building certification processes. In New York City, the applicable methodology depends on the code pathway and standard being used.
Standardized Reference Comparison
In performance-based compliance, the baseline building model is not an arbitrary or historical building. Under ASHRAE Standard 90.1 Appendix G, the baseline is generated by applying strict, prescribed rules to the geometry of the proposed design. This ensures a transparent, apples-to-apples comparison of energy efficiency measures.
What Is a Baseline Building Energy Model?
A baseline building energy model is a computer simulation of a reference building used as a comparison point for evaluating another design.
Under the performance-rating methodology in ASHRAE Standard 90.1 Appendix G, the baseline is generated by applying prescribed rules to the proposed design. It is not simply a copy of an older building or an estimate of what the building would consume without upgrades.
The model follows standardized assumptions and adjustments for applicable building components and systems. Depending on the methodology, these can include the building envelope, HVAC system configuration, lighting, service water heating, and controls.
For example, when evaluating a new office building, the baseline may represent a reference configuration produced by the applicable standard, while the proposed model represents the actual design with its specified equipment and efficiency measures.
The purpose is to create a consistent point of comparison rather than allowing the project team to choose an unrealistically inefficient reference building.
The U.S. Department of Energy describes baseline-driven building energy modeling as a method used for performance-based energy-code compliance and green-building certification. Source: U.S. Department of Energy — Building Energy Modeling 101.
What Is a Proposed Building Energy Model?
The proposed model represents the building design that the project team intends to construct or evaluate.
It should reflect the design documents and the systems specified for the project. Depending on the project, those inputs may include:
- Building geometry, orientation, window areas, and envelope properties.
- Lighting power, fixture types, and lighting controls.
- HVAC equipment, system configuration, efficiencies, and control strategies.
- Occupancy patterns, operating schedules, thermostat settings, and equipment loads.
- Service water heating, ventilation, and other applicable energy-consuming systems.
A model cannot produce a meaningful comparison if the design inputs are incomplete or inconsistent with the actual proposal.
For instance, specifying high-efficiency cooling equipment in the model while selecting less-efficient equipment in the construction documents would undermine the reliability of the analysis.
The U.S. Department of Energy explains that whole-building energy modeling combines building characteristics, system efficiencies, operating schedules, and local weather information to calculate energy use and related performance metrics. Source: DOE — About Building Energy Modeling.

Baseline vs Proposed Model: The Main Differences
Although both models represent the same project, they serve different purposes.
| Feature | Baseline Model | Proposed Model |
|---|---|---|
| Purpose | Provides the reference for comparison | Evaluates the design being proposed |
| Building geometry | Defined according to the applicable baseline rules | Reflects the actual proposed design |
| Envelope and systems | Adjusted or configured according to the prescribed methodology | Reflects specified design components and systems |
| Operating assumptions | Uses applicable standardized assumptions | Reflects the documented design assumptions and required modeling conventions |
| Energy costs | Calculates reference performance | Calculates performance for the proposed design |
| Main question | How does the reference building perform? | How does the proposed design compare? |
In an Appendix G analysis, the baseline generally retains the same number of floors and gross conditioned floor area as the proposed building. Prescribed rules determine which building characteristics and systems are modified to create the reference design.
An important detail: the baseline is not necessarily a model of the least-efficient building legally possible, and the proposed model is not automatically more efficient. The simulation establishes the comparison.
Office Building Example: A 100,000-Square-Foot Property
Consider a hypothetical 100,000-square-foot office building in New York City.
The owner wants to evaluate a design incorporating efficient HVAC equipment, LED lighting, improved lighting controls, and better-performing windows.
The energy-modeling team creates both models using the methodology applicable to the project.
1
Step 1: Establish the Baseline
The team first develops the reference building according to the selected standard's modeling rules. For this simplified example, assume the resulting baseline model calculates an annual energy cost of $350,000. This figure represents a hypothetical simulation result, not a typical cost for every 100,000-square-foot NYC office.
2
Step 2: Model the Proposed Design
The proposed model reflects the planned building design, including its specified HVAC efficiency, lighting, controls, and envelope characteristics. Suppose the simulation calculates an annual energy cost of $297,500. The proposed design therefore has a lower modeled energy cost than the baseline.
3
Step 3: Calculate the Difference
The calculation is straightforward:
Cost Reduction = [(Baseline Cost - Proposed Cost) / Baseline Cost] × 100
= [($350,000 - $297,500) / $350,000] × 100
= 15%
= [($350,000 - $297,500) / $350,000] × 100
= 15%
Under these illustrative assumptions, the proposed model has a 15% lower modeled annual energy cost than the baseline. That does not guarantee a 15% reduction in the building's actual utility bills. Real-world costs depend on occupancy, weather, operating practices, energy rates, maintenance, and other factors that may differ from the simulation assumptions.
4
Step 4: Understand the Performance Cost Index
Under the ASHRAE 90.1 Appendix G performance-rating methodology, the Performance Cost Index (PCI) is calculated as:
PCI = Proposed Building Performance / Baseline Building Performance
PCI = $297,500 / $350,000 = 0.85
PCI = $297,500 / $350,000 = 0.85
A PCI of 0.85 means the proposed model's calculated energy cost is 85% of the baseline model's cost. Does a PCI of 0.85 automatically mean the project complies? No. The applicable performance target, mandatory requirements, building classification, and other provisions determine whether the design satisfies the relevant standard. The example demonstrates the calculation, not a compliance determination. Source: NYC ASHRAE 90.1-2025, Appendix G.

What Changes Between the Two Models?
The comparison becomes more useful when the team examines individual building systems rather than concentrating only on the final percentage.
Suppose the proposed office design includes the following measures.
| Design Measure | What the Energy Model Evaluates |
|---|---|
| High-performance windows | Heat transfer and the effects of the proposed glazing characteristics |
| Efficient HVAC equipment | Modeled equipment efficiency, energy use, and system operation |
| LED lighting | Lighting power and its contribution to lighting energy use |
| Occupancy-based lighting controls | Changes in modeled lighting operation when spaces are unoccupied |
| Improved HVAC controls | Operating schedules, setpoints, and system control strategies |
Each measure can influence the building's simulated energy performance. However, the contribution depends on the building's design and how the systems interact.
For example, reduced lighting energy may also reduce internal heat gains, which changes heating and cooling loads. Likewise, improved windows can affect both heat loss and solar heat gain.
An experienced energy modeler evaluates these interactions rather than treating each upgrade as an independent, guaranteed saving.
Why the Same Modeling Assumptions Matter
A baseline-versus-proposed comparison is only useful when it follows the required modeling procedures consistently.
The models must use appropriate weather data, building characteristics, schedules, and other inputs specified by the applicable methodology. Otherwise, the reported difference may reflect inconsistent assumptions instead of the impact of the design.
Imagine the proposed model assumes weekday operation from 8 a.m. to 6 p.m., while the baseline model assumes the office operates continuously. The comparison would be distorted because the two models would not be evaluating comparable conditions.
Under Appendix G, the baseline is created using prescribed transformations, and the proposed design must accurately reflect the documented project. The standard also specifies how relevant systems and energy-consuming end uses are treated.
Good modeling practice therefore includes reviewing the input assumptions, confirming the model reflects the design documents, and checking whether the results make technical sense.
How Baseline and Proposed Models Support NYC Energy-Code Compliance
New York City permits different energy-code compliance approaches, and not every project requires the same kind of analysis.
As of October 2026, enforcement of the 2025 New York City Energy Conservation Code and 2025 NYC ASHRAE 90.1 began March 30, 2026. The applicable requirements depend on the project and the compliance pathway selected.
For relevant commercial projects using the performance path, energy modeling may be required to demonstrate performance under the applicable standard. The rules determine the permitted modeling software, required documentation, model inputs, and criteria for evaluating compliance.
The city's current energy-code resources explain the applicable standards and software requirements. Source: NYC Department of Buildings — Energy Conservation Code.
A baseline-versus-proposed comparison may also help project teams evaluate design alternatives before construction. It allows them to compare potential measures, explore trade-offs, and identify opportunities to improve performance.
However, a favorable comparison does not eliminate separate mandatory requirements. The project team must still verify that all applicable code provisions and documentation requirements are satisfied.
Common Mistakes When Comparing Baseline and Proposed Models
Several mistakes can reduce the value of an energy-modeling exercise.
- Treating the baseline as the existing building: In Appendix G, the baseline is a standardized reference generated according to prescribed rules. It is not necessarily the building's historic energy consumption.
- Assuming every proposed design will outperform the baseline: A proposed design may perform worse than its reference model. The comparison must come from the simulation, not from the project team's expectations.
- Using the modeled percentage as a guaranteed bill reduction: Simulated energy cost is not the same as actual operating cost. Occupancy, schedules, utility prices, and building operation can materially affect the final result.
- Changing assumptions inconsistently: Differences in operating hours or other inputs can make the comparison misleading if they are not handled according to the applicable methodology.
- Ignoring mandatory requirements: A favorable performance metric does not automatically establish compliance with every energy-code provision.
Conclusion
The baseline and proposed building energy models serve as two sides of the same performance comparison. The baseline provides a standardized reference, while the proposed model evaluates the design that the project team intends to build.
In the hypothetical 100,000-square-foot NYC office, a baseline energy cost of $350,000 and a proposed-model cost of $297,500 produce a PCI of 0.85, or a 15% lower modeled annual energy cost. The numbers illustrate how the comparison works; they are not a prediction or guarantee of actual savings.
For architects, engineers, developers, and property owners, the real value of energy modeling is the insight it provides before construction. A well-developed model helps explain which design choices affect performance, whether a project meets its applicable target, and where further improvements may be worthwhile.
Frequently Asked Questions
The baseline model provides a standardized reference according to the applicable modeling rules. The proposed model represents the design being evaluated. Comparing them shows how the proposed design performs relative to that reference.
No. A baseline model under ASHRAE 90.1 Appendix G is generated through prescribed modeling rules. An existing-building model may instead represent an actual property's current systems and operations, potentially using measured data for calibration.
Under the Appendix G Performance Cost Index calculation, a PCI of 0.85 means the proposed model's calculated energy cost is 85% of the baseline's cost. Whether that satisfies the applicable target depends on the project requirements.
No. The model evaluates performance under defined assumptions. Actual bills can differ because of weather, occupancy, operating schedules, energy prices, equipment performance, and maintenance.
The software depends on the required analysis and applicable regulations. NYC identifies approved or permitted compliance software and energy-analysis approaches in its energy-code guidance. Project teams should confirm the correct software and version for their filing date and compliance pathway.
No. The requirement depends on the applicable code pathway, building scope, and project circumstances. Some projects may use prescriptive or other permitted compliance methods instead of a whole-building performance comparison.
It is most useful while design decisions can still be changed. Early modeling allows teams to evaluate windows, lighting, HVAC systems, and controls before construction documents and procurement decisions are finalized. The timing of any required compliance submission depends on the applicable filing process.
You may also like