
The Difference Architects Need to Understand First
An architect designing a commercial building in New York City may encounter both ASHRAE Standard 90.1 and the New York City Energy Conservation Code (NYCECC) during the same project.
The confusion comes from treating them as interchangeable documents.
ASHRAE 90.1 is an energy-efficiency standard, while the NYCECC is the enforceable local code framework that incorporates state requirements and NYC-specific amendments. For applicable commercial projects, the NYC code provides a compliance pathway using its modified version of ASHRAE 90.1, alongside a separate pathway based on the commercial provisions of the energy code.
That distinction affects more than the insulation schedule or HVAC specification. It influences the compliance method, supporting calculations, approved software, documentation, and inspections.
For architects, the practical goal is to establish the correct compliance pathway early and coordinate every relevant discipline around it.
1. What Is ASHRAE 90.1?
ASHRAE Standard 90.1, Energy Standard for Sites and Buildings Except Low-Rise Residential Buildings, establishes minimum energy-efficiency requirements for covered building designs and systems.
It addresses major components of commercial building performance, including:
- Building envelopes, windows, roofs, and insulation R-values and assembly U-factors.
- Heating, ventilation, and air-conditioning systems.
- Service water heating.
- Lighting and electrical power systems.
- Equipment efficiency, controls, and energy performance.
- Compliance documentation and verification.
The standard provides prescriptive requirements and alternative methods for demonstrating compliance, depending on the edition and applicable provisions.
Architects and engineers use it to coordinate envelope specifications, equipment selections, lighting designs, and other systems that influence energy performance.
ASHRAE has published a 2025 edition of Standard 90.1. However, that does not automatically make the national 2025 edition the governing reference for a NYC project. The edition adopted by the applicable jurisdiction matters more than which edition is newest. [Reference: ASHRAE Standard 90.1].
2. What Is the NYC Energy Conservation Code?
The NYC Energy Conservation Code is the city's legally enforceable energy-code framework. It incorporates the applicable New York State energy code and NYC amendments, including requirements administered through the Department of Buildings (DOB).
Unlike ASHRAE 90.1, which is a technical standard, the NYCECC establishes the compliance framework for construction projects within New York City.
For commercial buildings, the code allows compliance through either the applicable NYC commercial provisions or the modified NYC ASHRAE 90.1 pathway, subject to the project's scope and relevant exceptions.
The current 2025 framework was adopted as Local Law 47 of 2026. Enforcement of the 2025 NYCECC and 2025 NYC ASHRAE 90.1 began on March 30, 2026.
The important edition detail is that the 2025 NYC Energy Conservation Code is based on the 2025 New York State energy code, while the 2025 NYC ASHRAE 90.1 pathway is based on the 2025 New York State version of ASHRAE 90.1, which itself is based on ASHRAE 90.1-2022. NYC then applies its own amendments. [Official source: NYC DOB — 2025 Energy Conservation Code].
3. NYC Energy Code vs ASHRAE 90.1: Side-by-Side Comparison
| Comparison point | NYC commercial energy-code provisions | NYC ASHRAE 90.1 pathway |
|---|---|---|
| Legal status | Part of the enforceable NYC Energy Conservation Code | A referenced, NYC-modified compliance pathway within the code |
| Technical basis | 2025 New York State energy-code provisions, based on the 2024 IECC, with NYC amendments | 2025 New York State ASHRAE 90.1, based on the 2022 edition of ASHRAE 90.1, with NYC amendments |
| Main application | Commercial buildings using the commercial-provisions pathway | Commercial buildings using the modified ASHRAE pathway |
| Compliance approach | Applicable prescriptive, component, and other permitted methods | Applicable ASHRAE prescriptive and alternative methods, including energy-cost or performance modeling where permitted |
| Building envelope | NYC-specific envelope provisions and calculation methods | Envelope provisions under the NYC-modified ASHRAE standard |
| HVAC and lighting | Applicable system efficiency, controls, and documentation provisions | Corresponding requirements under the modified standard |
| Documentation | Supporting calculations and software appropriate to the NYCECC pathway | Supporting calculations and software appropriate to the NYC ASHRAE 90.1 pathway |
| Enforcement | NYC DOB | NYC DOB |
Neither pathway is a universal shortcut. Architects must confirm the applicable provisions, mandatory requirements, and permitted compliance methods for their specific project. [Reference: 2025 NYC Energy Code commercial provisions].
4. The Compliance Pathway Can Change the Design Decisions
One of the most important early decisions is whether the project will comply through the NYC commercial provisions or the modified ASHRAE 90.1 pathway.
The choice can affect how architects and engineers demonstrate compliance for the building envelope, HVAC systems, lighting, and other regulated equipment.
For example, under the 2025 commercial provisions, an architect may need to demonstrate that an assembly meets the prescribed envelope criteria or use an allowed alternative method where applicable. Under the NYC ASHRAE 90.1 pathway, the team follows the corresponding requirements and calculation procedures within that standard.
This can influence design decisions involving window-to-wall ratios, insulation, equipment efficiencies, lighting power, controls, and building energy modeling.
The best pathway is not necessarily the one with the fewest initial calculations. It is the one the project can satisfy with a coordinated design, defensible documentation, and a practical construction plan.
A useful example: Window area
NYC's rules provide an illustration of why the pathway matters.
Under the commercial NYCECC pathway, vertical fenestration is generally allowed up to 30% of the gross above-grade wall area prescriptively, with specified daylighting-control requirements applying in the range above 30% up to 40%. An allowed component alternative may also be available.
Under the 2025 NYC ASHRAE 90.1 pathway, the prescriptive allowance is generally up to 40% of gross wall area. Designs above that limit must use an applicable permitted alternative, which can involve energy modeling or an envelope trade-off method.
These rules are subject to the exact provisions and conditions governing the project. The example shows that a façade strategy should be evaluated against the selected compliance pathway before the design is finalized. [Reference: NYC energy-code rules and compliance provisions].
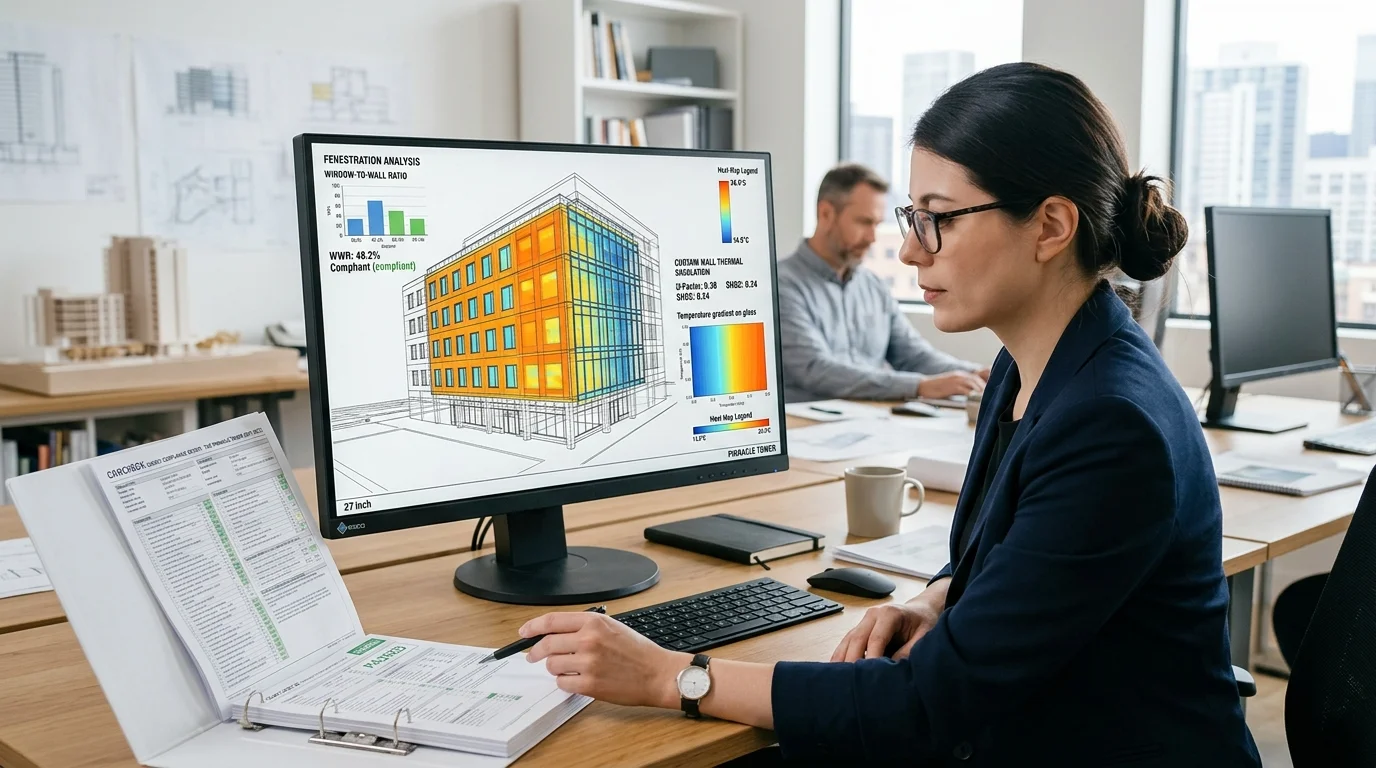 Building fenestration analysis and window-to-wall ratio calculations evaluating prescriptive limits against whole-building simulation
5. Building Envelope Requirements: Where the Differences Matter
The building envelope is a frequent source of coordination problems because architectural decisions directly affect energy-code compliance.
Window specifications, roof insulation, exterior-wall assemblies, air barriers, and thermal bridges all influence the calculations required for the chosen pathway.
The 2025 NYC energy-code framework includes thermal-envelope requirements addressing insulation performance, air leakage, fenestration, and thermal bridges in applicable above-grade walls. Architects need to coordinate those requirements with structural connections, façade attachments, parapets, balconies, and window interfaces.
A wall that appears to meet a nominal insulation target may still need additional analysis if continuous insulation is interrupted by structural elements. Similarly, a high-performance window does not compensate automatically for an envelope assembly that fails the applicable overall criteria.
For projects using the modified ASHRAE pathway, the team must follow the relevant NYC-amended requirements and calculation methods rather than importing assumptions from an unmodified national edition.
The design documentation should clearly identify the insulation and fenestration properties used in calculations, the assembly types being evaluated, and any alternative compliance methods employed.
6. HVAC, Lighting, and Controls: Avoiding Discipline-by-Discipline Compliance
Energy compliance is not only an architectural task. Mechanical, electrical, lighting, and controls decisions can influence the project's final compliance outcome.
For HVAC systems, engineers need to evaluate applicable equipment efficiency, control sequences, ventilation, and other requirements. Architects must coordinate the mechanical design with the building layout, access provisions, and equipment locations.
For lighting, the team must account for the applicable lighting-power limits, controls, and required documentation. A lighting layout that is revised late in the design process can affect compliance calculations and may require updated schedules or supporting analysis.
The 2025 NYC framework also identifies new documentation and testing requirements, along with additional-efficiency provisions. These requirements make it important to plan for verification and construction-stage coordination instead of treating energy-code documentation as a final submission exercise.
The most reliable approach is to assign responsibility for every relevant energy-code item during design development and maintain a single, coordinated record of the assumptions used.
7. The 2025 NYC Code Adds New Considerations for Architects
The latest NYC framework includes several changes that project teams should evaluate during early design and code analysis.
Additional-efficiency requirements: The 2025 framework includes additional-efficiency, renewable-energy, and load-management provisions. The applicable credits and measures depend on the project and chosen pathway.
Expanded existing-building requirements: Alterations and renovations require careful review under the applicable existing-building provisions. A project should not automatically be treated as new construction or as exempt simply because it involves an existing property.
Historic buildings: Historic buildings are no longer automatically exempt solely because of historic status. The current requirements and any applicable exceptions or approved relief must be evaluated for the specific project.
Documentation and testing: New requirements make supporting records, testing, and verification more important to project planning and closeout.
These changes affect how architects coordinate with mechanical engineers, energy modelers, contractors, and DOB filing teams. They also make it important to avoid reusing an older compliance template without checking it against the current code. [Source: NYC DOB — 2025 NYCECC highlights and applicability].
 Energy modeling dashboard comparing baseline versus proposed design energy consumption, HVAC plant schematics, and lighting power density
8. COMcheck and Energy Modeling: Use the Correct Version
A common compliance mistake is selecting software that does not match the chosen code pathway.
NYC DOB identifies separate versions of COMcheck for the 2025 NYCECC and the 2025 NYC ASHRAE 90.1 pathway. Using the generic or wrong version can produce documentation that does not demonstrate compliance with the applicable requirements.
For the 2025 framework, the city also identifies the NYC-specific version of REScheck where that tool is applicable. The generic IECC version of REScheck is not accepted for the NYC energy-code submission described in DOB's guidance.
Energy modeling tools may be required or useful where an allowed alternative compliance method is selected, such as comparing a baseline vs proposed energy model. The inputs, baseline, proposed design, and calculation method must follow the applicable standard. A modeled result should not be treated as proof of code compliance until all relevant criteria and mandatory provisions have been addressed.
Before beginning calculations, document:
- The code edition and compliance pathway.
- The software and version being used.
- The envelope, HVAC, lighting, and control assumptions.
- The required calculations, supporting schedules, and verification documents.
[Source: NYC DOB — Energy Analysis Software].
9. Which Code Edition Applies to Your Project?
The filing date and completeness of the application matter.
For the 2025 NYC energy-code transition, complete applications filed on or before March 29, 2026 can continue under the 2020 NYCECC. Applications subject to the new framework are generally governed by the 2025 requirements when filed on or after March 30, 2026, while incomplete earlier applications may also fall under the newer rules.
The transition should be verified with DOB's current guidance for the specific filing. Architects should not assume that the code edition is determined solely by the date construction begins or by the publication date of the design documents.
Where a project spans design revisions, multiple permits, or phased applications, confirm the applicable rules early so the energy analysis, drawings, and construction documentation remain consistent.
10. An Architect's Practical Compliance Workflow
A disciplined workflow reduces late-stage redesign and avoids avoidable DOB objections.
First, classify the project. Determine the building type, occupancy, scope of work, and applicable existing-building conditions.
Second, identify the governing code edition. Check the filing history and the applicable 2025 or earlier code provisions.
Third, choose and document the compliance pathway. Evaluate whether the NYC commercial provisions or modified ASHRAE 90.1 better fits the project's design and permitted compliance options.
Fourth, coordinate the disciplines. Align the envelope, windows, HVAC equipment, lighting, controls, electrical systems, and any required efficiency measures.
Fifth, use the correct analysis tools. Confirm the NYC-specific software version and prepare the required reports and supporting documentation.
Finally, plan for construction verification. Identify the information, progress inspections, testing, certificates, and closeout records the project will need.
This process helps the design team work from one consistent compliance strategy rather than resolving energy-code conflicts after the main design has already been completed.
Conclusion
ASHRAE 90.1 and the NYC Energy Conservation Code are closely connected, but architects should not treat the national standard and the city's enforceable code as interchangeable.
For commercial projects, the current NYCECC provides a commercial-provisions pathway and a pathway based on the NYC-modified version of ASHRAE 90.1. The correct edition, permitted compliance methods, documentation, and local amendments all influence the design.
Under the 2025 framework, architects need to pay particular attention to additional-efficiency provisions, existing-building requirements, historic-building rules, envelope performance, and new documentation and testing expectations, which also intersect with operational carbon caps under NYC Local Law 97.
The most effective strategy is to determine the applicable code edition and compliance pathway at the beginning of the project, then coordinate the architectural, mechanical, electrical, and energy-analysis work around that decision. This reduces uncertainty, supports a more efficient DOB review, and helps ensure that the completed building meets the requirements that actually apply.