BY NYC Energy Code Team
ON
18 October 2026
How to Prepare Your Building Before the Auditor Arrives (Document Checklist)
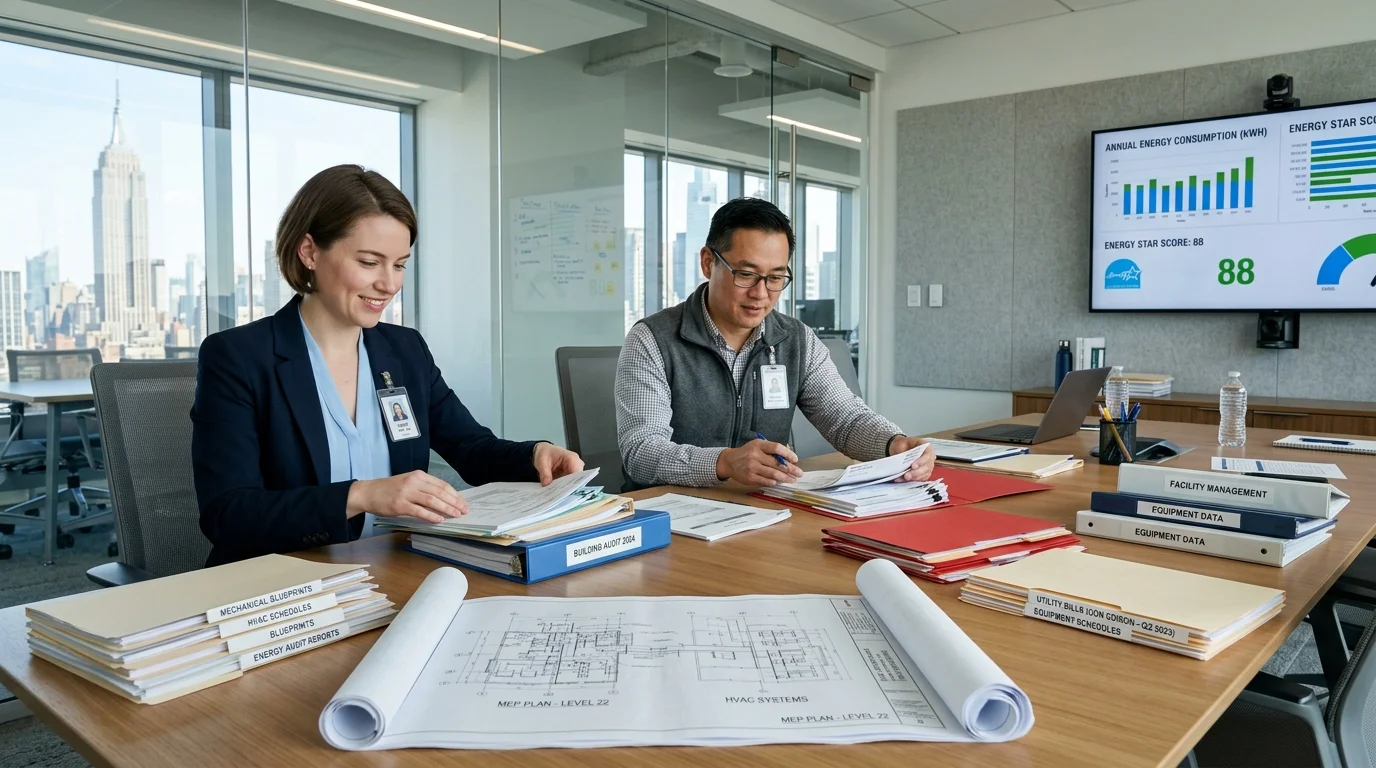
An energy auditor arrives at your building to understand how it uses energy, identify operational problems, and determine which improvements could reduce consumption without compromising comfort or building performance.
But the quality of an energy audit depends on more than what the auditor observes during a site visit. If utility bills are missing, equipment information is incomplete, or maintenance records are difficult to locate, the audit team may spend valuable time reconstructing the building's operating history instead of analyzing opportunities for improvement.
For NYC building owners, preparation can be particularly important when an audit supports Local Law 87 (LL87) compliance. The process involves reviewing energy consumption, inspecting building systems, identifying efficiency measures, and evaluating how existing equipment operates.
The goal is to give the auditor a reliable picture of the building before the site inspection begins. A well-organized document package makes it easier to establish an energy baseline, investigate unusual consumption patterns, and identify improvements that are realistic for the property.
The Core Objective of Audit Preparation
Preparation is about maximizing high-value engineering analysis. When an auditor receives complete utility records, accurate equipment logs, and floor plans beforehand, site visits can focus on inspecting operating conditions, identifying air-handler anomalies, and calibrating control sequences—rather than hunting down account numbers.
Why Preparing Before an Energy Audit Matters
An energy audit combines documentary analysis with a physical assessment of the building. The auditor needs to understand not only what equipment is installed, but also when it operates, how well it is maintained, and how much energy the building consumes.
For example, an office building might show unusually high electricity use despite having relatively efficient HVAC equipment. Utility records could reveal that consumption rises sharply overnight, while building automation logs might show that cooling continues long after occupants leave.
Without those records, the auditor may identify the HVAC system as an area to investigate but struggle to determine whether the primary issue is equipment efficiency, operating schedules, or control settings.
ASHRAE's building audit guidance recommends reviewing historical utility consumption, understanding building operations, and examining the major mechanical and electrical systems. More than one year of utility bills is useful, with three years preferred where available. Source: ASHRAE Handbook — Energy and Water Audits.
The Building Energy Audit Document Checklist
Use the following checklist to organize the information before the auditor arrives. The list is a practical preparation guide, not a statement that every document is legally mandatory for every audit.
Section 1
1. Utility Bills and Energy Consumption Records
Start with the records that explain how much energy the building uses and how that consumption changes throughout the year:
- Electricity bills covering the latest 12 months; three years is preferable where available.
- Natural gas, fuel oil, steam, district heating, or other applicable energy bills.
- Monthly consumption data, including kWh, therms, gallons, or other relevant units.
- Utility demand information and applicable rate schedules, where available.
- A list of utility accounts and meters serving the property.
- Records for on-site solar generation or other energy sources, if applicable.
- Explanations for unusual consumption changes, estimated readings, or billing adjustments.
These records help the auditor establish the baseline for energy consumption and cost. They can also reveal seasonal patterns, demand peaks, and changes that warrant further investigation. Where possible, organize the records in a single folder by calendar year and energy source. A spreadsheet summarizing monthly consumption can make trends easier to review, but retain the original utility statements so the figures can be verified.
Section 2
2. Building Plans and Property Information
The auditor needs to understand the size, layout, age, and use of the property before evaluating its energy performance:
- Architectural floor plans, where available.
- Gross floor area and floor-by-floor area information.
- Building use and occupancy information, including mixed-use areas.
- Site plans and roof plans, where relevant.
- Mechanical-room layouts and equipment locations.
- Existing energy studies, feasibility studies, or previous audit reports.
- Records of major renovations, additions, or changes in building use.
This information helps establish the physical scope of the audit and identify areas where energy use may vary because of occupancy or building function. For example, a property containing offices, retail space, and residential units may have substantially different operating schedules across its uses. Accurate property information helps the auditor interpret those differences rather than treating the entire building as a single uniform space.
Section 3
3. HVAC and Mechanical Equipment Records
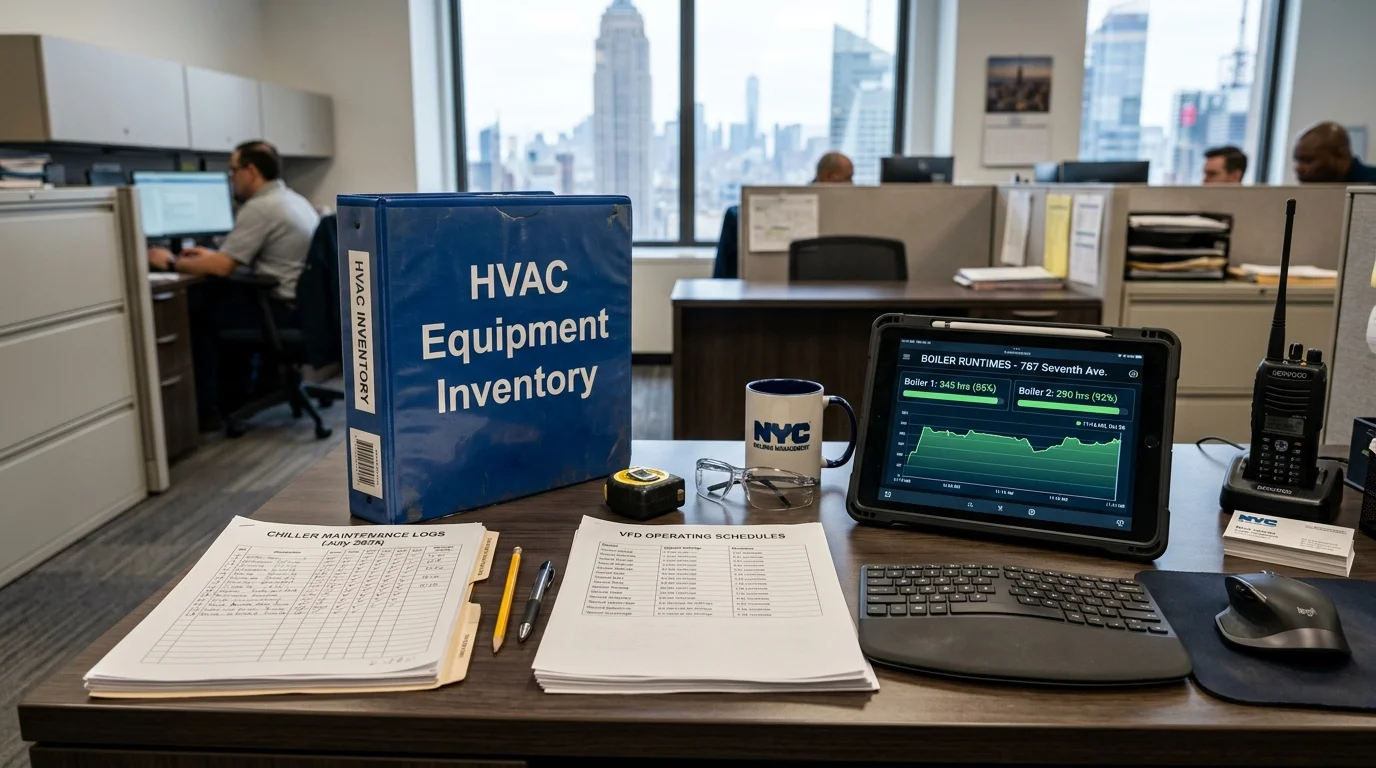
Heating, ventilation, and air conditioning systems are often among the most important areas of an energy audit. Prepare the information that helps the auditor determine what is installed and how it operates:
- An equipment inventory covering boilers, chillers, heat pumps, cooling towers, air-handling units, and major exhaust systems.
- Manufacturer, model number, installation year, and rated capacity for major equipment, where available.
- Equipment schedules and technical data sheets.
- Available operating manuals and control sequences.
- Preventive maintenance records and service reports.
- Records of major repairs, component replacements, or recurring faults.
- Information about heating and cooling setpoints and normal operating schedules.
- Available information about pumps, fans, variable frequency drives (VFDs), and control systems.
An organized equipment inventory can save significant time during the site visit. If a chiller repeatedly fails, a boiler cycles excessively, or a rooftop unit operates outside occupied hours, the auditor can focus the investigation on the relevant equipment and operating history. Do not worry if some older equipment records are unavailable. Note what is missing and allow the auditor to verify the actual equipment nameplates and conditions during the inspection.
Section 4
4. Lighting and Electrical System Information
Lighting, electrical distribution, and other equipment can influence both total consumption and the building's cooling demand:
- Lighting schedules or inventories, where available.
- Records of LED retrofits and lighting-control upgrades.
- Information about occupancy sensors, timers, and daylight controls.
- Electrical single-line diagrams, where available and relevant.
- Records of major electrical equipment and energy-intensive loads.
- Information about EV charging stations and their charging schedules.
- Data on on-site batteries, solar installations, or backup systems, if present.
An auditor may be investigating a particular concern, such as high overnight electricity use or an increase in demand after a tenant fit-out. Relevant electrical records help connect the measured consumption to the equipment responsible. For older buildings, available drawings should be treated as a starting point rather than proof that every installation remains unchanged. Renovations and tenant alterations may have modified the electrical configuration over time.
Section 5
5. Energy Benchmarking and Previous Compliance Reports
For a NYC building, benchmarking information can provide an important starting point for the audit:
- The latest ENERGY STAR Portfolio Manager report, if applicable.
- Previous benchmarking submissions and associated energy-use data.
- Historical EUI figures and available energy grades.
- Prior LL87 Energy Efficiency Reports (EERs), if applicable.
- Previous energy audit recommendations and any implementation records.
- Retro-commissioning reports and associated corrective-action records.
- Available documentation for relevant Local Law compliance projects.
These records help the auditor understand what has already been evaluated, which measures were recommended, and whether earlier improvements changed the building's performance. A previous audit can also help avoid repeating work unnecessarily. For instance, if an earlier report identified inefficient boiler controls, the current team can review whether the recommended changes were implemented and whether they produced the expected results.
The Most Important Checklist for NYC Local Law 87
Local Law 87 requires energy audits and retro-commissioning for certain covered buildings, generally on a ten-year cycle. NYC DOB's current covered-building criteria include buildings greater than 50,000 gross square feet, certain buildings on a shared tax lot with a combined area exceeding 100,000 gross square feet, and qualifying condominium buildings that together exceed that threshold. Property owners should confirm coverage using the applicable current Covered Buildings List.
The city's Energy Efficiency Report process uses an energy audit and a separate retro-commissioning assessment of the applicable base-building systems. The report submission has its own professional certification forms and data-collection requirements. Source: NYC DOB — LL87 Energy Audits and Retro-Commissioning.
For an LL87-related visit, prepare these additional records where relevant:
- The property's address, Borough-Block-Lot (BBL), and Building Identification Number (BIN), if available.
- The applicable LL87 compliance year and previous EER submission information.
- Contact details for the owner, property manager, facility manager, and audit team.
- Available evidence of previous energy-code compliance or qualifying building alterations.
- Existing records for base-building HVAC, domestic hot water, electrical equipment, lighting, and conveyance equipment.
- Previous retro-commissioning findings and the status of related corrective measures.
- Copies of relevant plans, permits, and equipment replacement records.
Not every item in this list is a standalone mandatory submission document. The registered design professional and audit team should confirm which records are needed for the property's specific LL87 filing. NYC DOB provides the official LL87 reporting tools and forms, while its filing guidance describes the Energy Audit Data Collection Tool and the Retro-Commissioning Data Collection Tool used in the submission process.
Operational Information That Is Easy to Overlook
Documents alone cannot explain everything that happens in a building. A short operational briefing from the property manager or facility team can give the auditor context that is difficult to obtain from plans or bills.
Prepare notes on normal occupied hours, weekend operations, seasonal shutdowns, after-hours HVAC requests, and areas that require special temperature or ventilation conditions.
Also record recurring complaints or known problems. These might include persistent overheating on upper floors, cold tenant spaces, short cycling, unusual equipment noise, or cooling systems that struggle during peak summer conditions.
Changes in occupancy or operations deserve particular attention. A restaurant opening in a previously unoccupied retail space, the installation of new server equipment, or a shift to longer office hours can affect building consumption without any deterioration in the central HVAC system.
Be straightforward about operational problems. The purpose of the audit is to understand the building as it actually operates, not to demonstrate that everything is already working perfectly.
Preparing the Building for the Physical Inspection
Once the documents are organized, plan for the auditor's site access:
1
Confirm Plant Access & Clearances
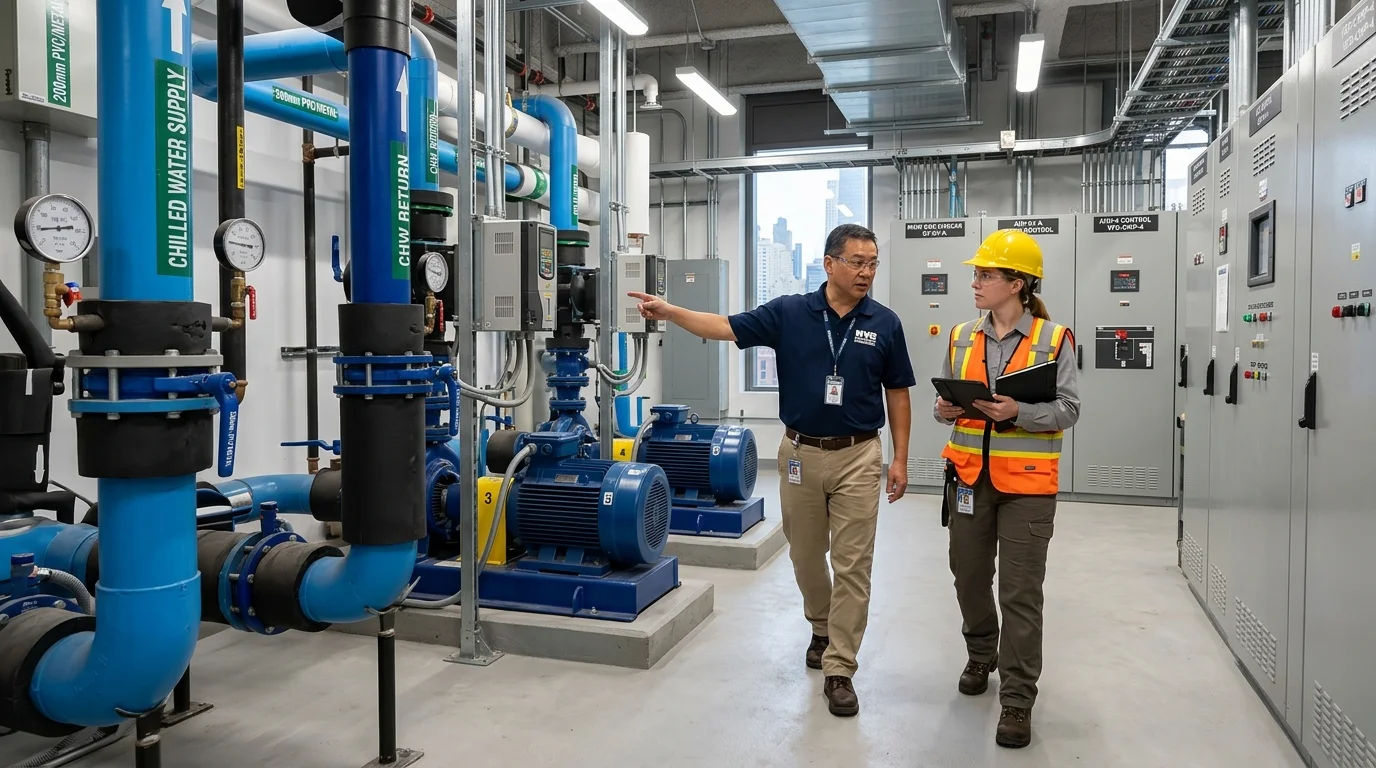
Confirm access arrangements for mechanical rooms, boiler rooms, chiller plants, electrical rooms, rooftops, representative tenant areas, and relevant service spaces. Where access requires keys, security authorization, or a building engineer, schedule these arrangements in advance.
2
Ensure Clear Labeling & Safety
Make sure equipment identification labels and accessible nameplates can be viewed safely. Inform the auditor about areas with restricted access, known hazards, active construction, or equipment that cannot be shut down.
3
Observe Strict Electrical Safety
The auditor should not be expected to remove equipment guards, open energized electrical equipment without proper precautions, or enter restricted areas without the required authorization and safety procedures. Any specialized testing should be coordinated with qualified personnel.
4
Designate a Knowledgeable Escort
Assign one building representative to accompany the audit team where practical. This person can answer questions about equipment operation, provide missing records, and help resolve discrepancies between the documented design and the current installation.
A Simple Example: Preparing a 75,000-Square-Foot Office
Consider a hypothetical NYC office building preparing for an energy audit.
The property manager initially provides the most recent electricity bill, a floor plan, and the equipment inventory. During the preliminary review, the auditor asks for previous consumption data and discovers that the office's electricity use rose substantially over the past year.
The manager then locates monthly utility records, maintenance logs, and building automation schedules. Those records show that HVAC operating hours were extended following a tenant expansion, while a number of rooftop units continued operating after the revised occupancy period.
The additional documents give the auditor a clear investigation path: determine which schedules are appropriate, check the relevant units, and quantify the impact of the operating changes.
Without the historical bills and control records, the auditor might have identified high energy use but had less evidence to explain its cause.
This illustrates why preparation matters. The objective is not to produce the largest possible document package; it is to provide the information that makes the audit findings more accurate and actionable.
Common Preparation Mistakes to Avoid
Several seemingly small issues can slow the audit or weaken the analysis:
Critical Pitfalls That Delay Audit Delivery
- Providing only annual utility totals: Monthly consumption data is generally more useful because it reveals seasonality, irregularities, and changes in operating patterns.
- Assuming the drawings are fully current: Older plans may not reflect equipment replacements, tenant alterations, or control upgrades. Identify known discrepancies so they can be verified.
- Ignoring previous audit findings: Earlier recommendations may still be relevant, and documenting which improvements were completed helps the auditor assess the remaining opportunities.
- Preparing documents but not arranging access: An auditor cannot inspect equipment that is inaccessible or unavailable during the visit.
- Treating the checklist as a guarantee of compliance: The appropriate audit scope, documentation, and filing requirements depend on the project and applicable rules. A complete preparation folder does not replace the required professional audit or certification.
Conclusion
Preparing for a building energy audit is primarily a matter of organization and transparency. Utility bills establish the consumption baseline, building plans establish the physical context, equipment records explain the systems, and maintenance and operational data help identify why the building performs as it does.
For NYC owners preparing for an LL87 audit, it is also important to distinguish the documents used during the technical assessment from the official forms and reports required for the Energy Efficiency Report filing.
Collect the most relevant records early, identify what is missing, arrange access, and designate a knowledgeable building representative. These straightforward steps can help the auditor spend more time evaluating performance and less time reconstructing basic information.
A well-prepared audit is more likely to produce useful recommendations that align energy savings with comfort, reliability, and the building's long-term operating needs.
Frequently Asked Questions
Start with monthly utility bills, building plans, gross floor area, equipment inventories, HVAC maintenance records, operating schedules, and previous benchmarking or energy audit reports. The exact requirements depend on the audit's scope.
One full year is a useful minimum starting point, while three years of available utility data can reveal seasonal patterns and longer-term trends. Follow the auditor's request and the requirements of the relevant audit standard.
The required level of documentation varies, but an inventory is highly useful. Equipment type, model, capacity, installation year, and available maintenance history help the auditor understand the building's major energy-consuming systems.
An energy audit analyzes energy use and identifies potential efficiency measures. Retro-commissioning evaluates existing building systems to determine whether they operate as intended and meet the owner's operational requirements. NYC LL87 includes both processes for covered buildings.
No. LL87 applies to specified covered buildings and certain combinations of properties under the applicable criteria. Owners should check the current NYC DOB Covered Buildings List and applicable rules rather than rely on square footage alone.
Yes, if available. Previous reports can show historical findings, recommended improvements, and measures that have already been implemented. They help the auditor understand the building's history and avoid overlooking unresolved issues.
Not necessarily. Many inspections and measurements can be performed while the building remains operational. Any equipment shutdowns, specialized testing, or access restrictions should be discussed with the auditor and coordinated with building management.
The owner or designated property manager should appoint a primary contact, ideally someone familiar with the building's equipment and daily operations. This person can arrange access, provide records, and help the audit team understand changes in occupancy and equipment operation.
It is a preparation aid, not a complete filing specification. NYC DOB provides dedicated Energy Audit and Retro-Commissioning Data Collection Tools and professional certification forms. The responsible audit team should confirm the current requirements for the property's specific filing.
You may also like