Learn about NYC building energy efficiency ratings, compliance deadlines, and scoring criteria.
BY NYC Energy Code Team
ON
16 August 2026
A Simple Glossary: 10 Building Energy Terms Every NYC Owner Should Know
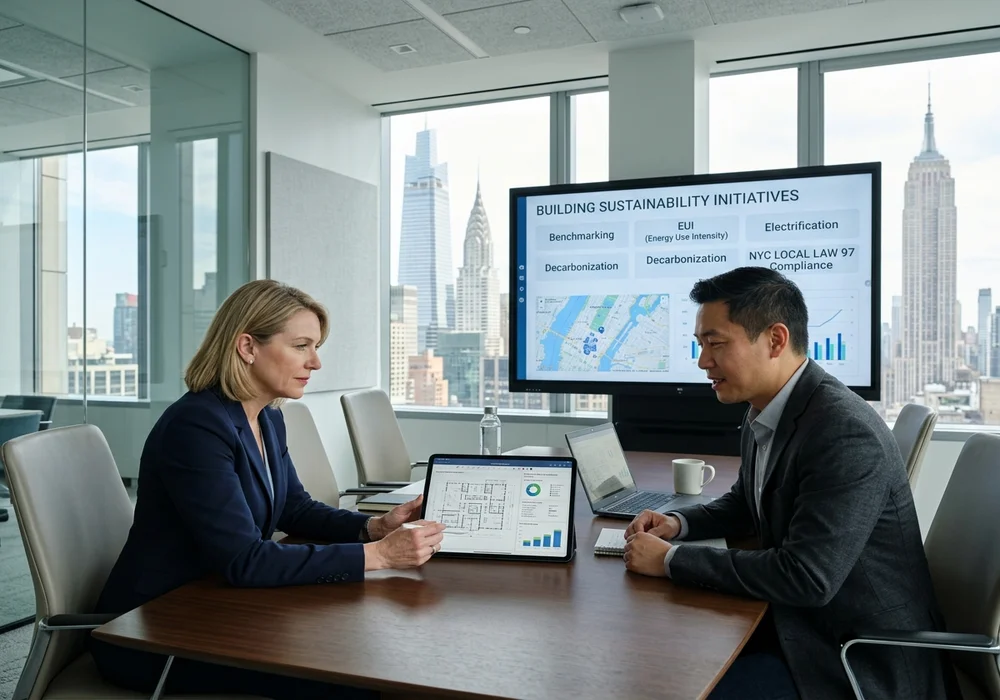
NYC building compliance comes with a vocabulary of its own.
You may hear terms like benchmarking, EUI, retro-commissioning, decarbonization, energy modeling, electrification, and building envelope during a meeting with an engineer, property manager, or energy consultant.
If you're a property owner, you don't need to become an engineer. But you should understand what these words mean before making decisions about a major building project or approving capital expenditure.
Here are ten energy terms every NYC building owner should know.
1 Benchmarking
Benchmarking means measuring and reporting a building's annual energy and water consumption against its past performance and similar peer properties.
Under Local Law 84, covered buildings generally use the EPA's ENERGY STAR Portfolio Manager to submit annual energy and water data to the City. NYC requires covered buildings to benchmark by May 1 each year.
In plain English: Benchmarking tells you how much energy your building is actually using. It's the foundational building block of all energy management.
2 Energy Use Intensity (EUI)
Energy Use Intensity, or EUI, measures how much total energy a building uses relative to its gross floor area. It is commonly expressed in kBTU per square foot per year (kBTU/sq ft/yr).
Why does it matter? Because looking only at total energy consumption can be misleading. A 200,000-square-foot commercial tower will naturally consume more total energy than a 20,000-square-foot boutique building. EUI provides a standardized metric to compare operational performance fairly across different building sizes.
3 Energy Audit
An energy audit is a detailed on-site technical examination of how an existing building consumes energy across its various operational systems.
The purpose is to identify specific opportunities to reduce energy consumption and operational costs without negatively affecting tenant comfort or building operations. Under NYC Local Law 87, covered buildings must perform an ASHRAE Level II energy audit every ten years.
An audit systematically examines HVAC systems, interior and exterior lighting, domestic hot water heaters, boilers, building automation controls, and electrical distribution.
4 Retro-Commissioning (RCx)
Retro-commissioning, or RCx, is the process of testing and optimizing existing building systems to ensure they operate correctly, efficiently, and according to the owner's operational needs.
It does not necessarily mean buying expensive replacement equipment. A retro-commissioning investigation often discovers operational faults such as:
- A ventilation fan operating longer than scheduled.
- A thermostat or sensor that is incorrectly calibrated.
- HVAC setpoints and setback schedules that are outdated.
- Equipment running continuously when spaces are unoccupied.
Correcting these operational defects can often produce immediate double-digit energy savings without major capital construction work.
5 Energy Modeling
Energy modeling uses specialized simulation software to create a virtual physics-based representation of a building and predict its annual energy consumption and peak power demands under various climate and operational conditions.
Engineers model variables including HVAC equipment efficiencies, insulation levels, window-to-wall ratios, solar heat gain, interior lighting power density, occupancy profiles, and geographic orientation.
Energy modeling is especially valuable when comparing proposed architectural designs, evaluating retrofit options, or demonstrating compliance with the NYC Energy Conservation Code (NYCECC).
6 Building Envelope
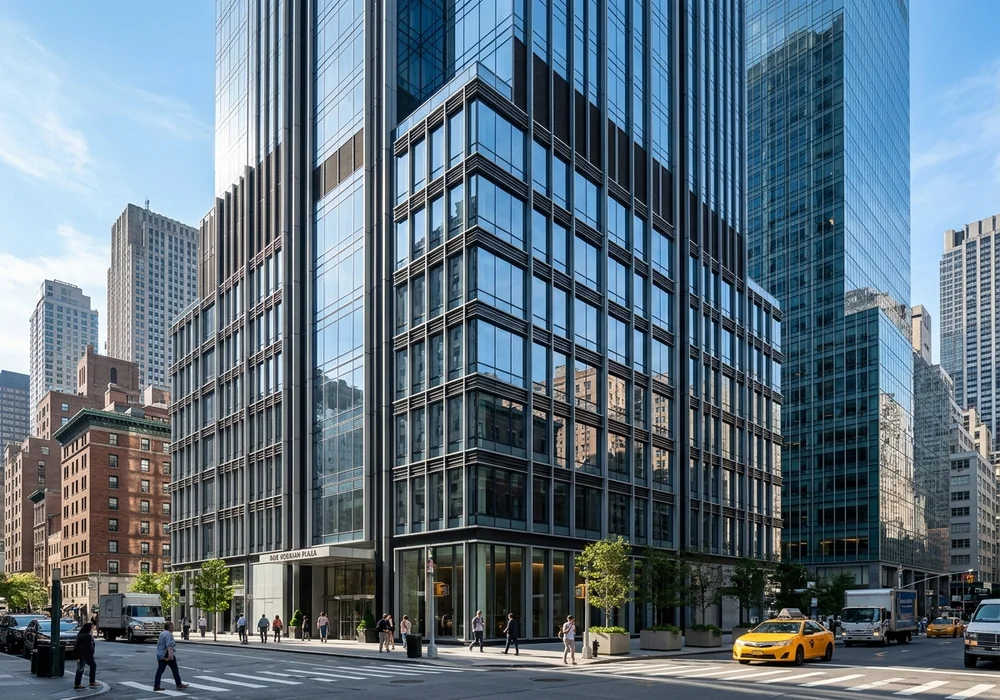
The building envelope (or facade) is the continuous physical boundary separating the conditioned interior living and working space from the outside weather environment.
Key envelope components include exterior walls, roofs, fenestration (windows and curtain walls), exterior entrance doors, structural insulation, and continuous air/vapor barriers.
A poorly performing or leaking envelope dramatically increases heating and cooling demand. For example, unsealed air leaks around drafty windows force chillers and boilers to work harder, driving up fuel consumption and utility bills.
7 Electrification
Electrification means replacing on-site fossil-fuel-powered building equipment (such as natural gas, oil, or steam) with modern high-efficiency electric alternatives.
Common examples of building electrification include:
- Replacing gas/oil steam boilers with high-efficiency electric variable refrigerant flow (VRF) or air-source heat pumps.
- Upgrading gas water heaters to commercial heat-pump water heaters.
- Transitioning fossil-fuel domestic and commercial kitchens to induction systems.
Electrification is central to NYC's long-term decarbonization strategy. However, owners must carefully assess electrical service capacity, Con Edison grid infrastructure, peak demand charges, and capital upgrade timing.
8 Decarbonization
Decarbonization is the overarching process of systematically reducing and eventually eliminating greenhouse gas (GHG) emissions associated with a building's construction, operations, and energy supply.
Achieving building decarbonization typically involves combining deep energy efficiency, equipment electrification, on-site and off-site renewable power (solar PV), smart building controls, and building envelope thermal improvements.
Under NYC Local Law 97, decarbonization is directly linked to financial compliance, as covered buildings exceeding statutory carbon intensity limits face annual civil penalties of $268 per metric ton of overage.
9 Energy Grade (NYC Building Energy Grades)
An energy grade is the public letter grade that covered NYC properties over 25,000 square feet must post prominently near every public entrance, as mandated by NYC Local Law 33/95.
Under the city's scoring structure, the grade directly reflects the property's 1-100 ENERGY STAR score:
| Letter Grade | Score Range | Meaning |
|---|---|---|
| A | 85 or higher | Top energy performance tier |
| B | 70 – 84 | Above average energy efficiency |
| C | 55 – 69 | Moderate energy performance |
| D | Below 55 | Low efficiency / high energy waste |
| F | Non-Compliant | Required benchmarking data was not submitted |
| N | Exempt | Exempt or property type not eligible for score |
These public grades provide immediate transparency to tenants, buyers, and lenders regarding a property's operational sustainability and climate readiness.
10 Building Automation System (BAS)
A Building Automation System (BAS)—also known as a Building Management System (BMS)—is an intelligent centralized computer network used to automatically monitor, control, and optimize building equipment and environmental systems.
Depending on the facility, a BAS centrally manages:
- HVAC central plant chillers, boilers, and air handling units (AHUs).
- Space temperature, humidity, and ventilation airflow.
- Occupancy-based and daylight-harvesting lighting controls.
- Operating schedules, seasonal setbacks, and economizer cycles.
- Equipment fault detection, diagnostic alarms, and maintenance alerts.
Modern smart BAS platforms empower property owners and facility managers with real-time actionable visibility, allowing them to pinpoint energy waste and prevent costly equipment breakdowns before they occur.
Why These Terms Matter for NYC Building Owners
These aren't just technical buzzwords. They represent real-world strategic decisions that directly affect:
- Utility Operating Costs: Controlling wasted therms and kilowatt-hours.
- Capital Budgeting: Prioritizing high-ROI upgrades vs. low-cost operational tuning.
- Tenant Comfort & Retention: Eliminating temperature complaints and improving indoor air quality.
- Regulatory Compliance: Avoiding Local Law 84, 87, and 97 violations and penalties.
- Asset Valuation: Enhancing ESG scores and commanding premium market rents.
For example, if an engineering consultant recommends "electrification," that involves a significantly different capital scope, electrical infrastructure commitment, and timeline than "retro-commissioning." Knowing the terminology allows you to ask the right questions before signing contracts.
A Simple Way to Connect Everything
Think of these 10 energy concepts as an interconnected decision-making chain:
Benchmarking
Tells you what your building currently consumes.
Energy Audit
Investigates why the building consumes that energy and uncovers waste.
Retro-Commissioning
Improves how existing mechanical and control systems operate.
Energy Modeling
Predicts how future retrofit designs will perform before construction.
Retrofit
Physically upgrades or replaces aging equipment and building components.
Electrification
Shifts heating and hot water systems from fossil fuels to clean electricity.
Decarbonization
Reduces total greenhouse gas emissions to meet NYC Local Law 97 limits.
Understanding this chain is essential because sustainable building management rarely involves just one isolated concept.
Final Takeaway
You don't need an engineering degree to manage NYC building energy compliance effectively. You just need to understand the fundamental language.
Once terms like benchmarking, EUI, energy audit, retro-commissioning, energy modeling, electrification, decarbonization, and building envelope stop sounding like confusing jargon, conversations with architects, engineers, consultants, and contractors become clear, productive, and financially sound.
Frequently Asked Questions
There isn't just one single term. Benchmarking, carbon emissions, energy audits, EUI, and building-system performance all interconnect to form a comprehensive building compliance and asset management strategy.
Benchmarking measures and reports annual energy and water consumption data. An energy audit is a physical on-site engineering investigation into why and how energy is consumed, identifying specific equipment and operational improvements to reduce waste.
EUI stands for Energy Use Intensity. It standardizes total energy consumption by dividing it by the building's gross square footage (kBTU/sq ft/year), enabling apples-to-apples performance comparisons regardless of building size.
Decarbonization means reducing and eliminating the greenhouse gas emissions associated with building heating, cooling, power, and operations through energy efficiency, electrification, clean power sources, and controls.
Retro-commissioning is a systematic quality process for testing, adjusting, and optimizing existing HVAC, lighting, and control systems to ensure they operate efficiently without necessarily buying new hardware.
The building envelope is the continuous physical separation between the interior conditioned environment and the outside, including walls, roofs, windows, doors, and insulation.
Because different energy services carry vastly different capital costs, engineering requirements, and compliance outcomes. Understanding the terms ensures owners invest capital where it creates the greatest return.